Alden Residence
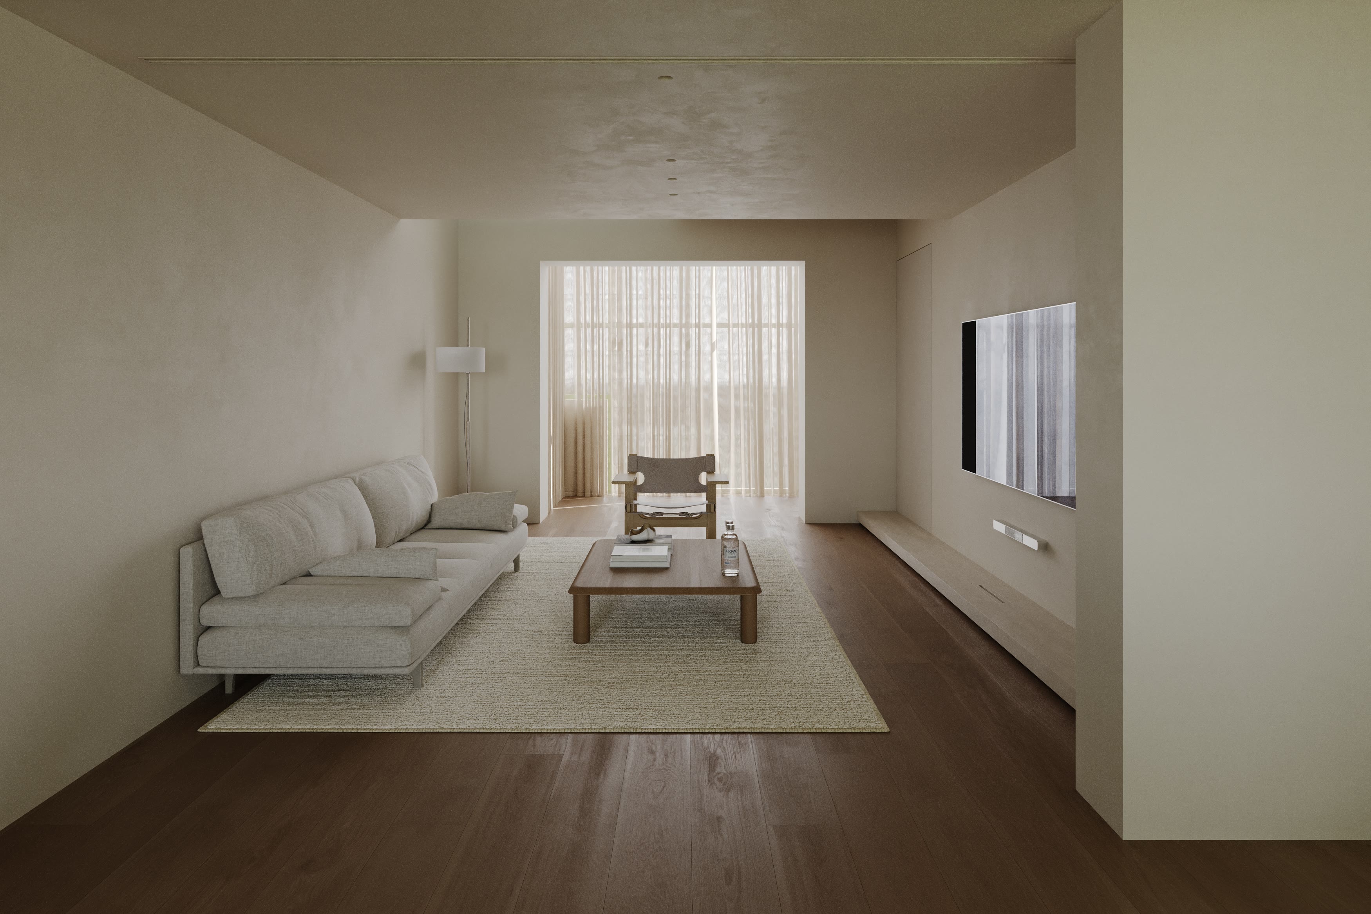
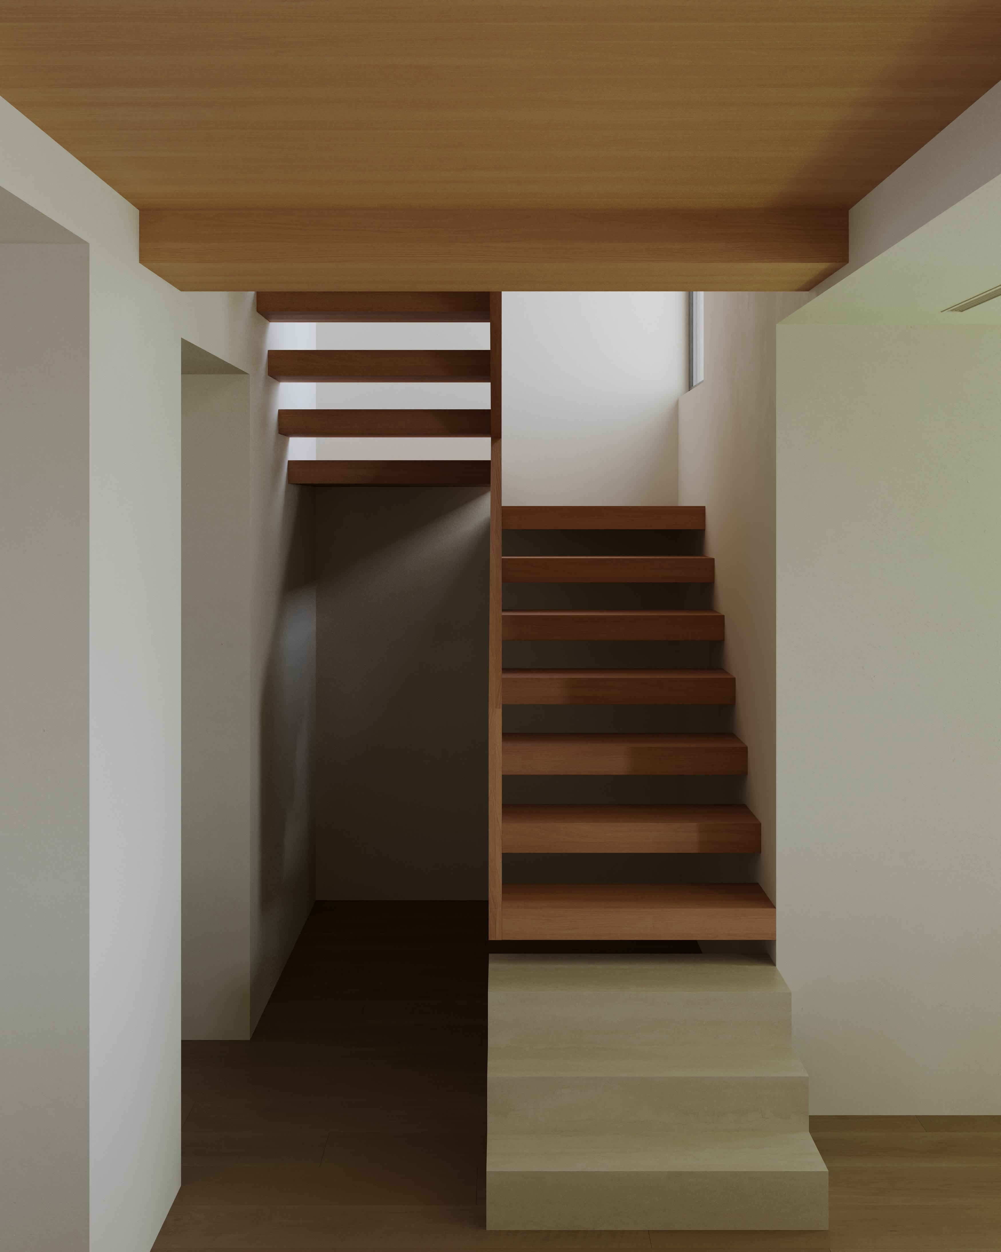
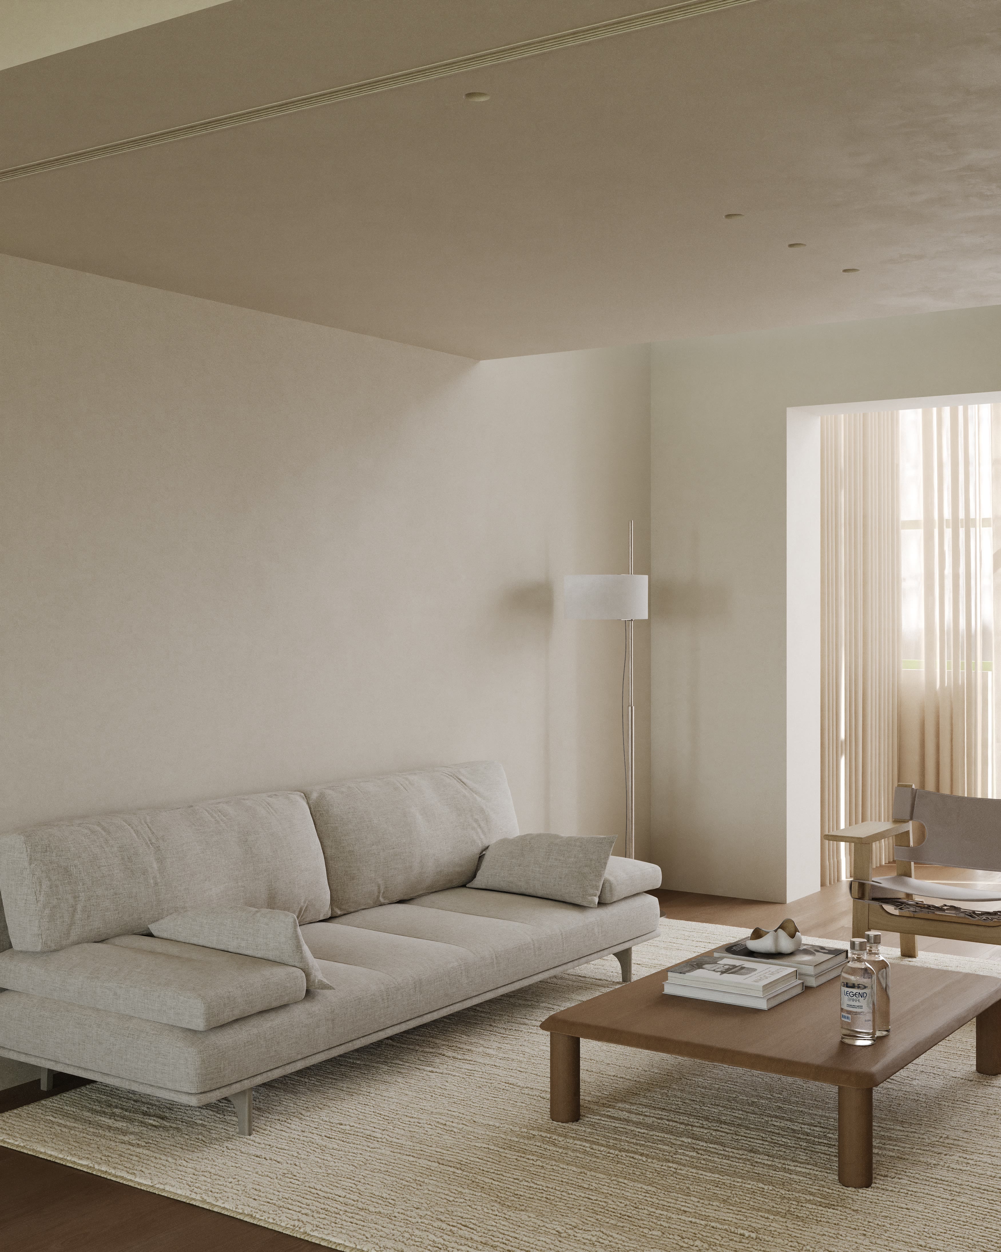
We worked with Tessa Arden Architects on Alden Residence, one of two proposed homes in Kew for Elmbridge Residential. The visualisation brief focused on the living room, adjoining circulation and timber stair.
The architect approached us through Upwork before the interior finishes were finalised. The 228 m² rear residence formed part of a dual-occupancy proposal in Studley Park. The client needed to review the plaster tone, floor finish and stone ledge together, then use the images in buyer presentations.
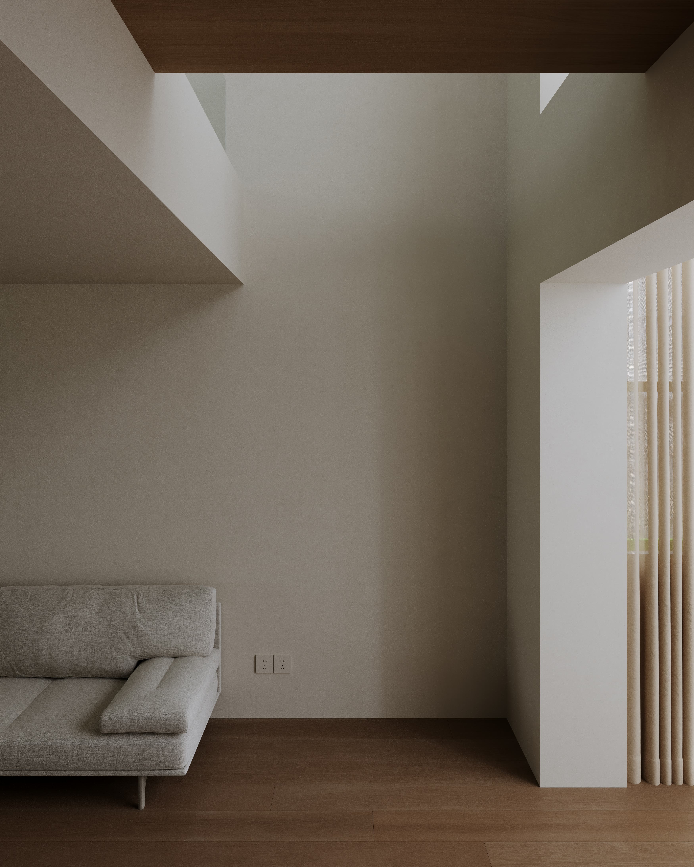
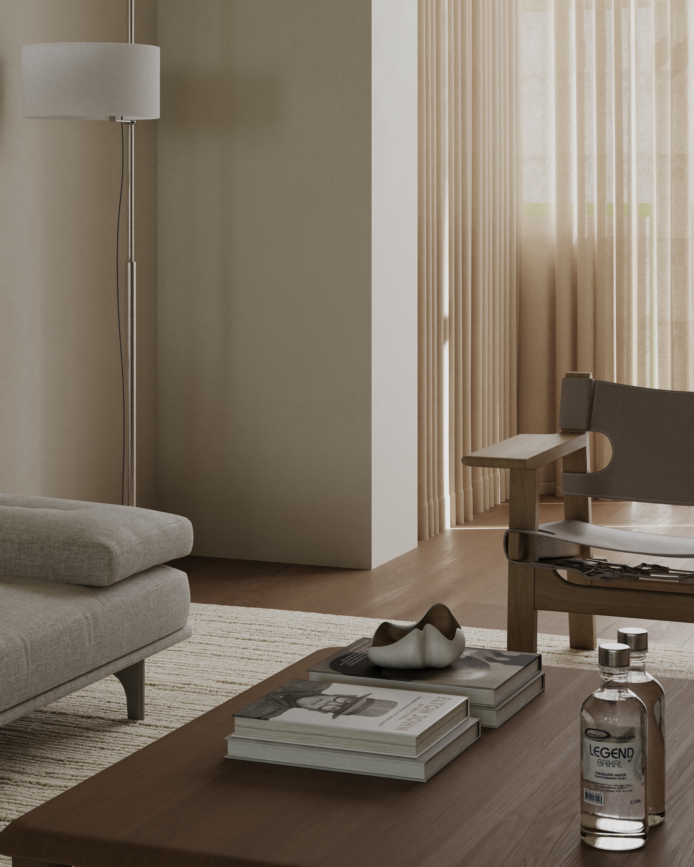
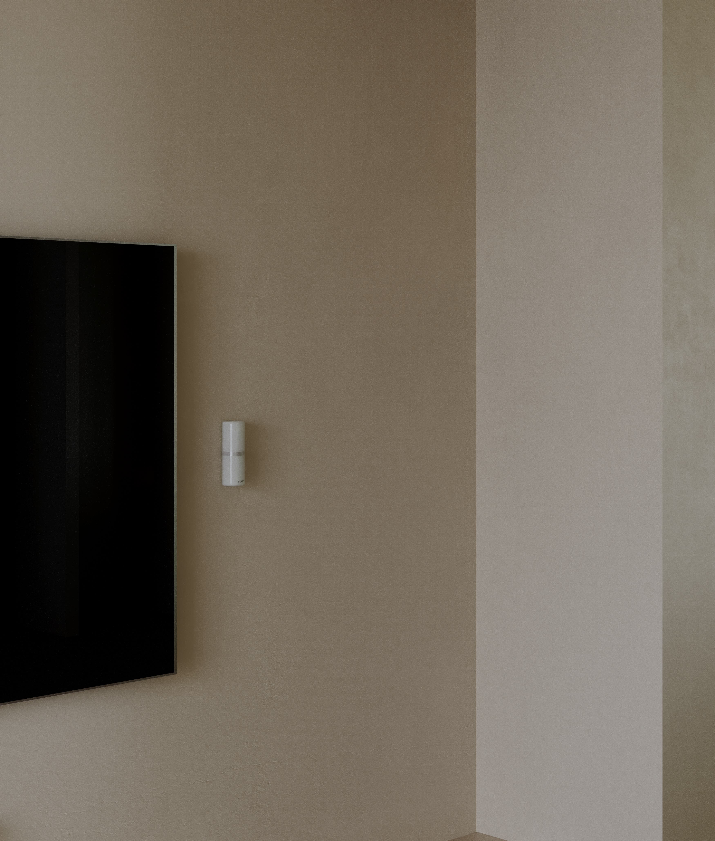
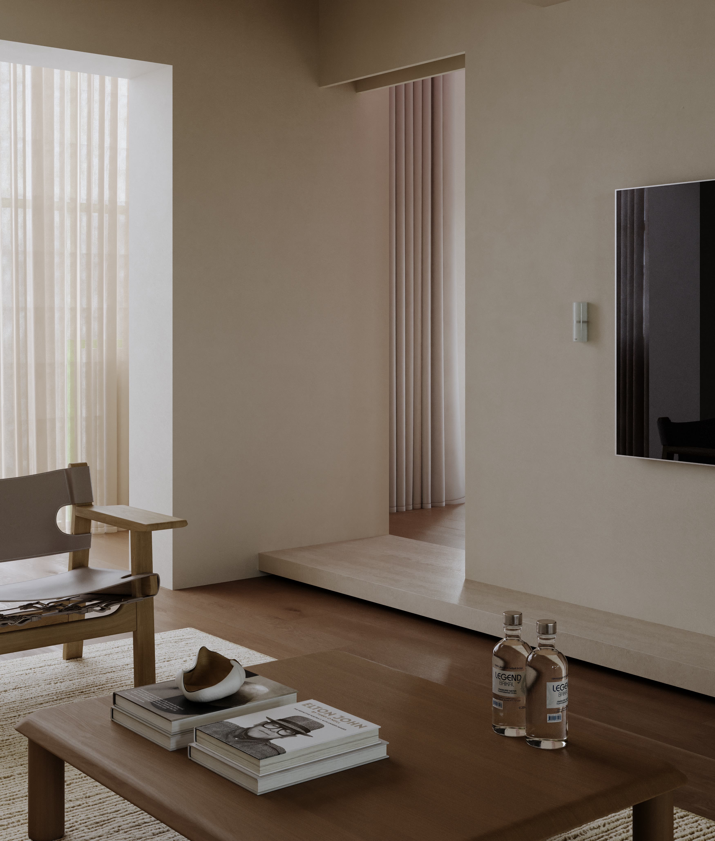
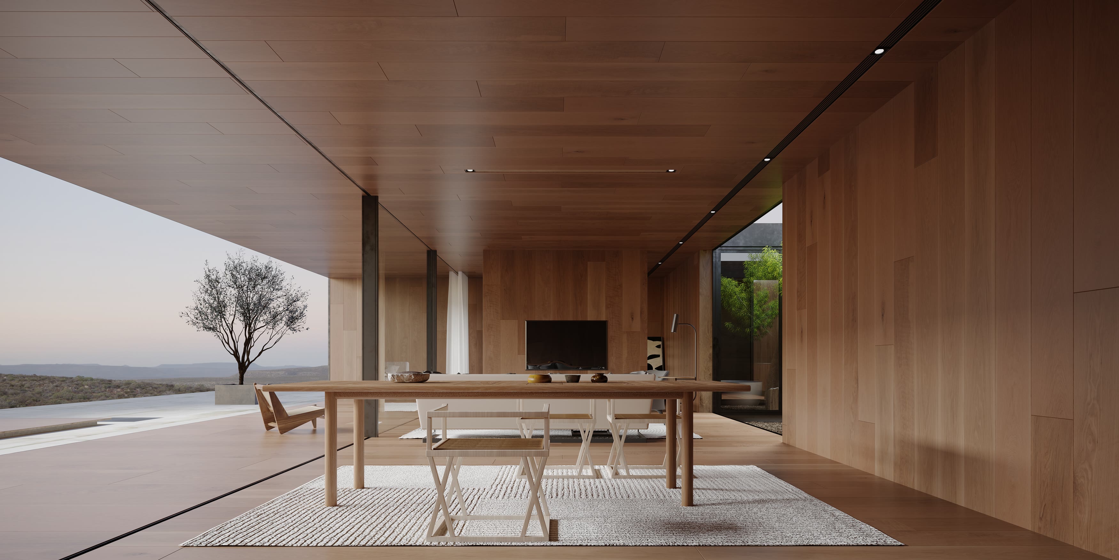
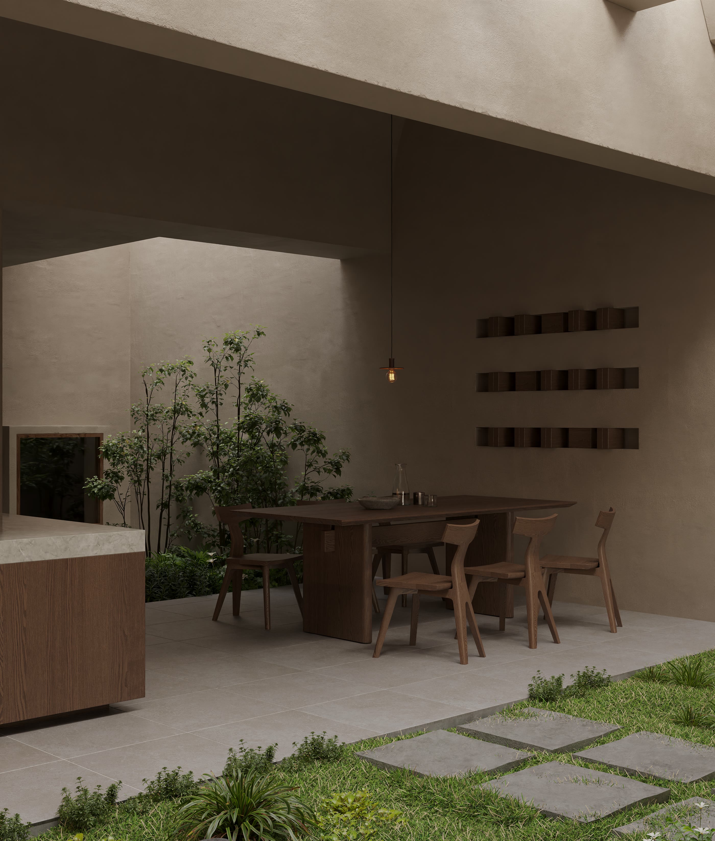
We built the series around light passing through the sheer curtains and falling across the room’s deeper reveals. The pale sofa, rug and walls sit close in colour, so texture and shadow do much of the work. We kept the darker timber floor and coffee table distinct, and left the styling sparse.
Closer views show the flush door, continuous stone ledge and the transition from plaster to timber. A separate stair composition follows the timber treads up towards a high window. The eight final stills gave the architect a set for design discussions, with wider and detail views for the developer’s brochure and the practice’s portfolio.
- Eight interior visualisations of the living room and staircase
- Daylight and material look development
- Furniture styling and architectural detail compositions
- Landscape and portrait imagery for design review, buyer presentations and portfolio use
- Architecture & Interior Design — Tessa Arden Architects
- Developer — Elmbridge Residential
- Visualisation & Image Styling — Studio Artegra