Merritt Garden
We worked with Harrow Fenwick Architects on Merritt Garden Apartment, a ground-floor residence in a proposed six-apartment development for Fallow Street Developments. The brief focused on the interior palette and the living area’s connection to its planted garden.
Lead architect Lena Harrow approached us through Upwork while the interior finishes were being developed. The Fitzroy North apartment combined 132 m² of internal space with a 38 m² private garden. The team needed to review the balance of concrete, stone and timber, explain the main rooms to the client and prepare images for the development’s marketing.
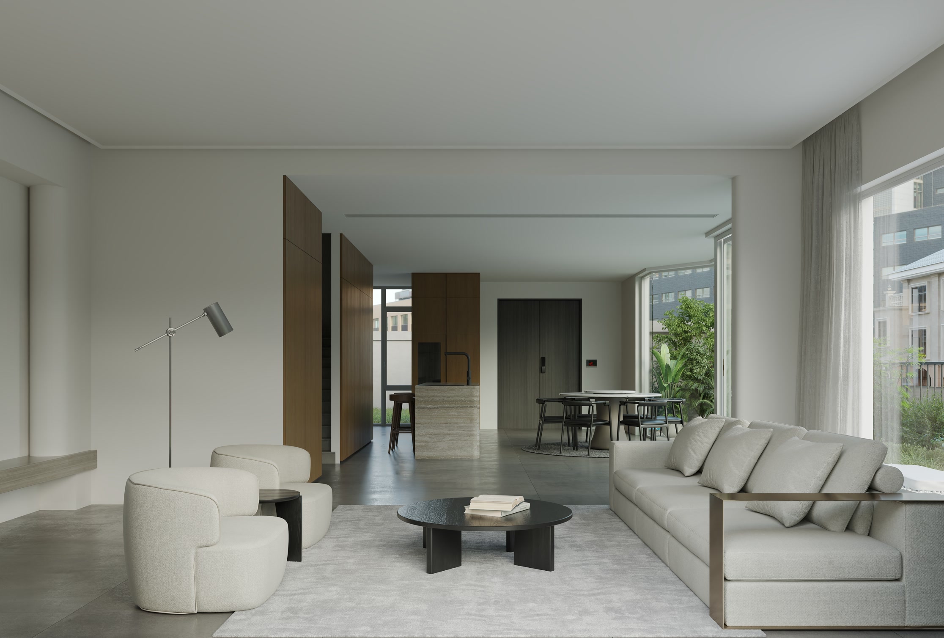
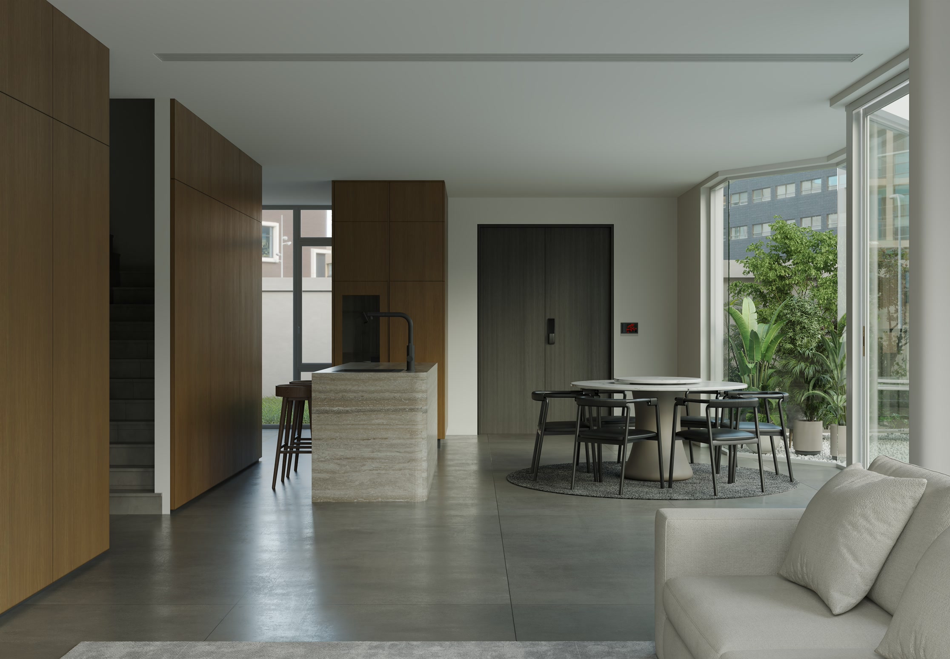
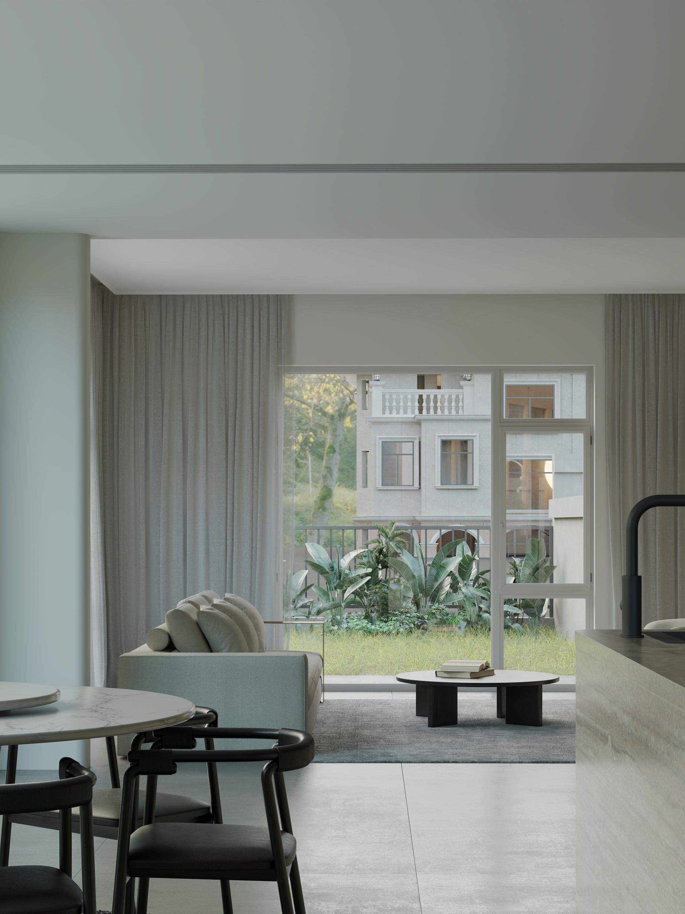
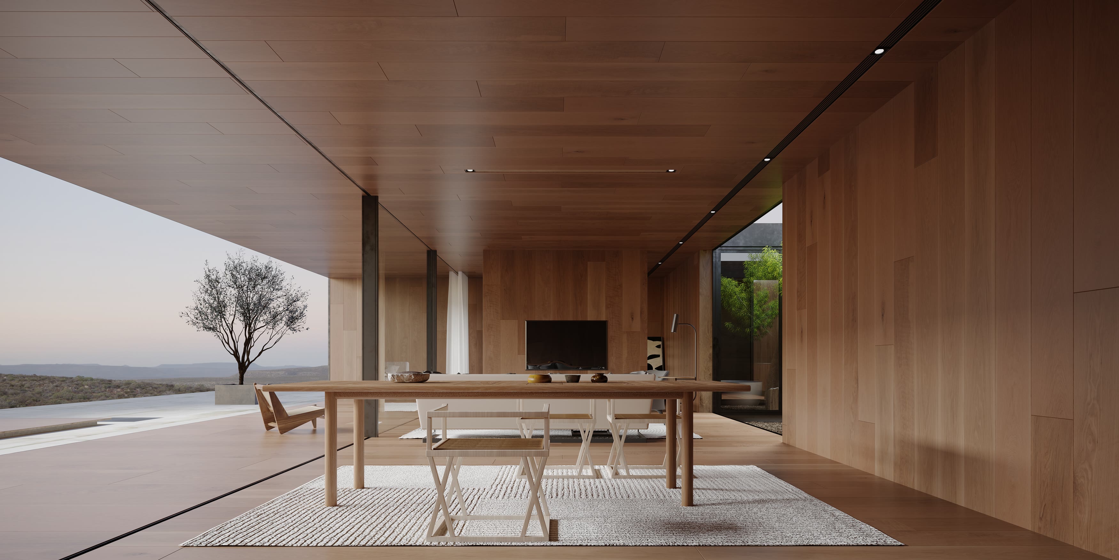
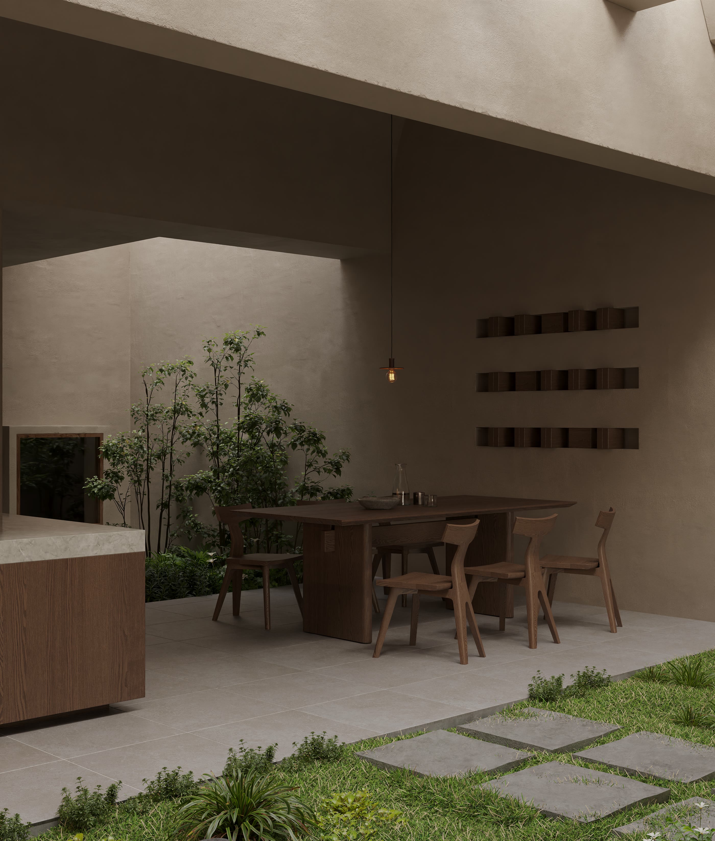
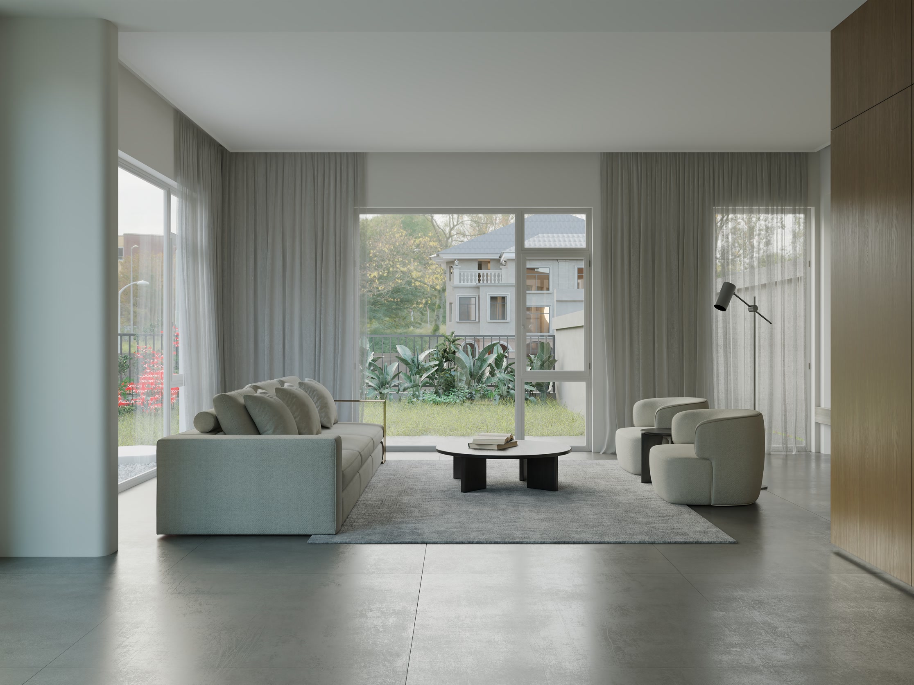
We chose views along the living and dining area to show how the garden relates to the main rooms. Soft daylight keeps the grey floor, pale upholstery and sheer curtains distinct. The banded stone island and tall timber joinery give the kitchen a stronger material presence. Low seating and sparse styling preserve views through the apartment to the planting outside.
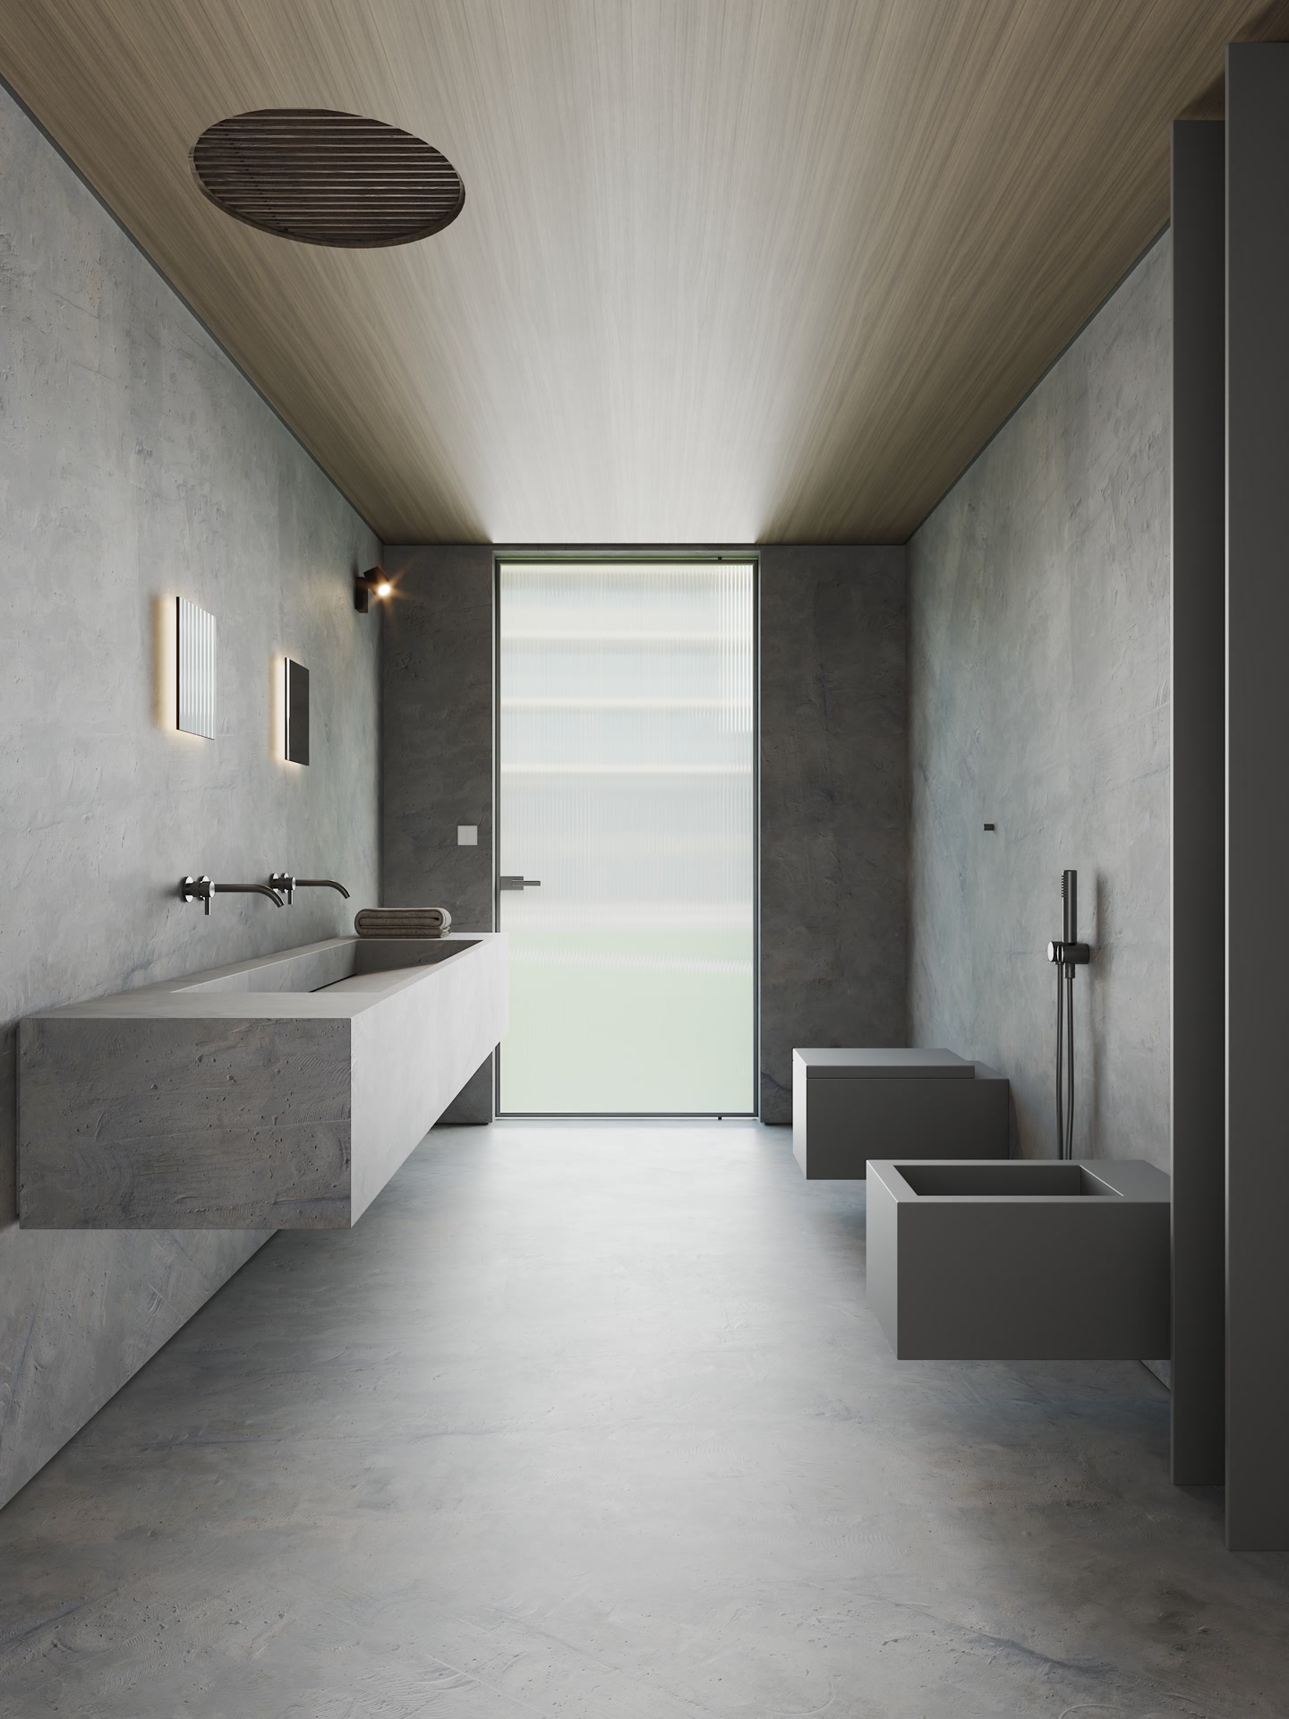
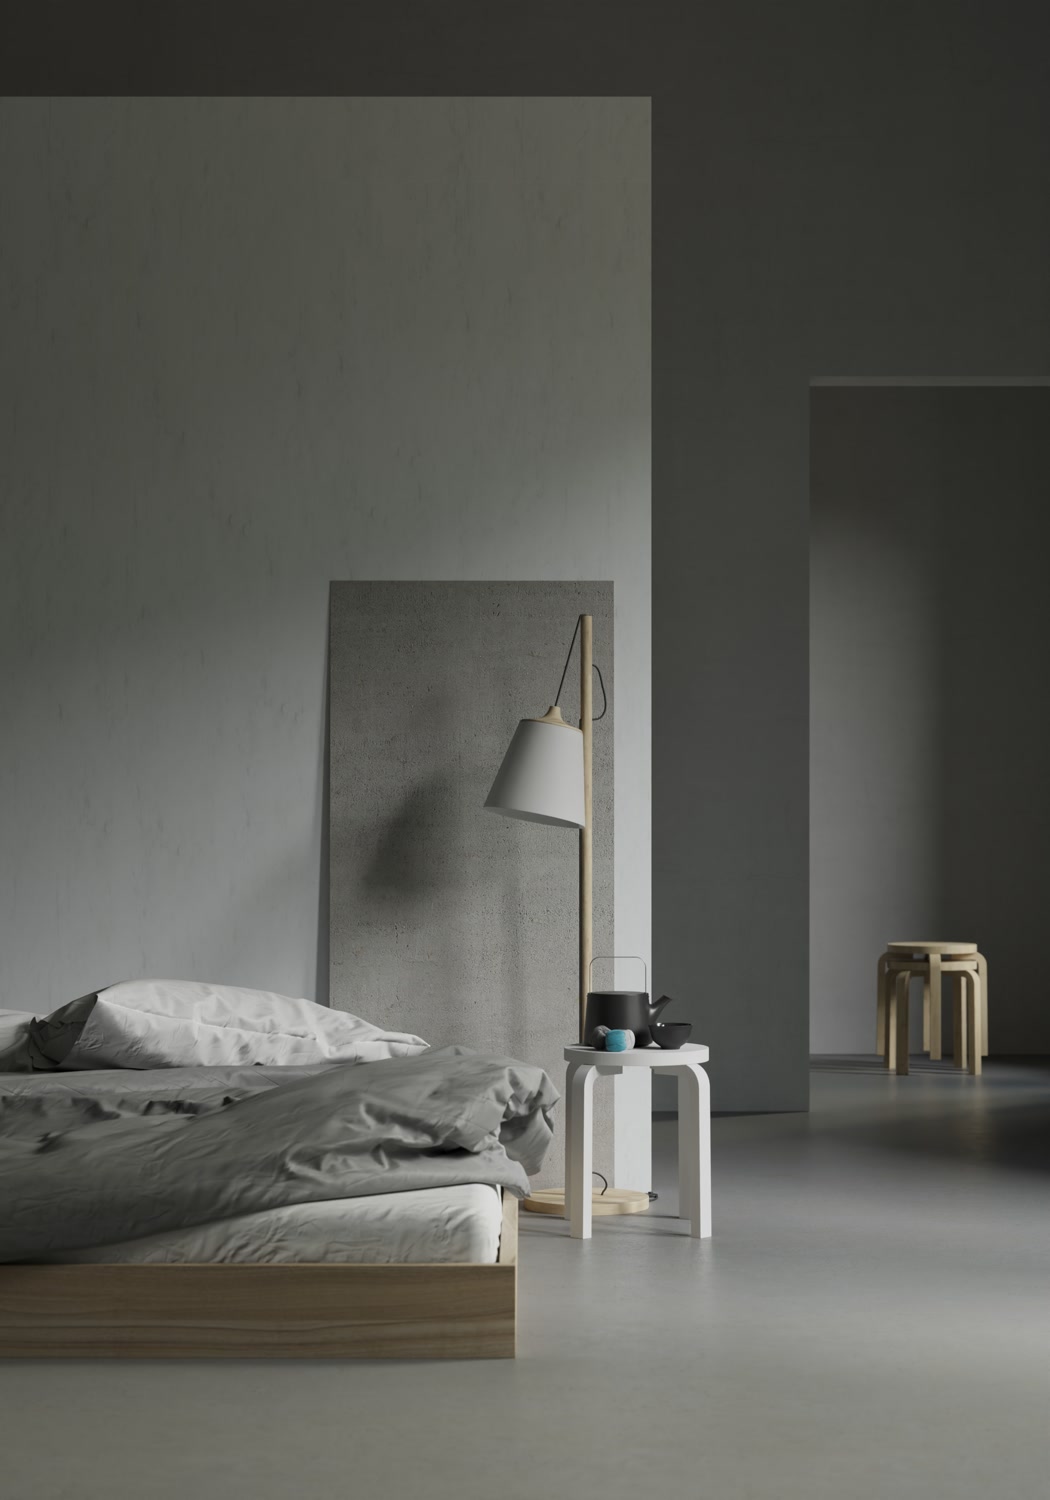
The bedroom and bathroom images extend the material study into the private rooms. Softer shadows bring out the bedroom’s wall texture, while the bathroom view follows a long trough basin towards a glazed door beneath a timber ceiling. The six final stills provided a consistent set for design discussions and client presentations, with images for the developer’s brochure and the architect’s website and portfolio.
- Six interior visualisations across the living, kitchen, dining, bedroom and bathroom spaces
- Concrete, stone, timber and daylight look development
- Furniture styling and garden-facing interior compositions
- Landscape and portrait imagery for design review, client presentations and marketing
- Architecture & Interior Design — Harrow Fenwick Architects
- Developer — Fallow Street Developments
- Visualisation & Image Styling — Studio Artegra