Marlow Ridge House
We worked with Ellery Moss Architects on Marlow Ridge House, a proposed rural residence near Glenlyon for Ashfold Rural Projects. The design pairs long views across wooded hills with a smaller planted courtyard at the centre of the home.
Lead architect Clara Ellery approached us through Upwork during design development. The 312 m² residence was planned for a 4.8-hectare property, with timber carried across the floors, walls and ceilings. The brief was to review that palette alongside the bathroom stonework, then prepare a consistent image set for client presentations and the practice’s marketing.
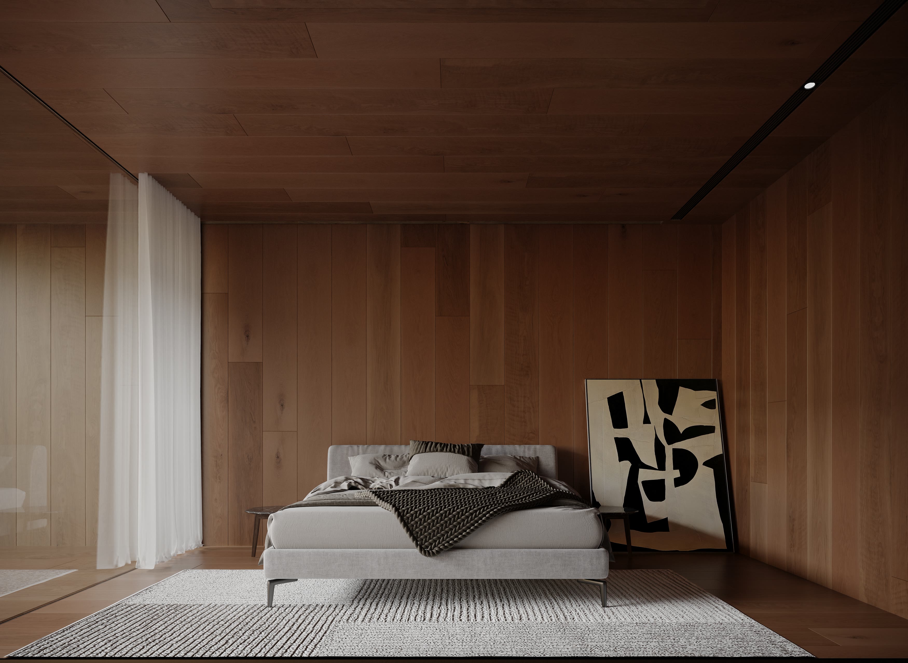
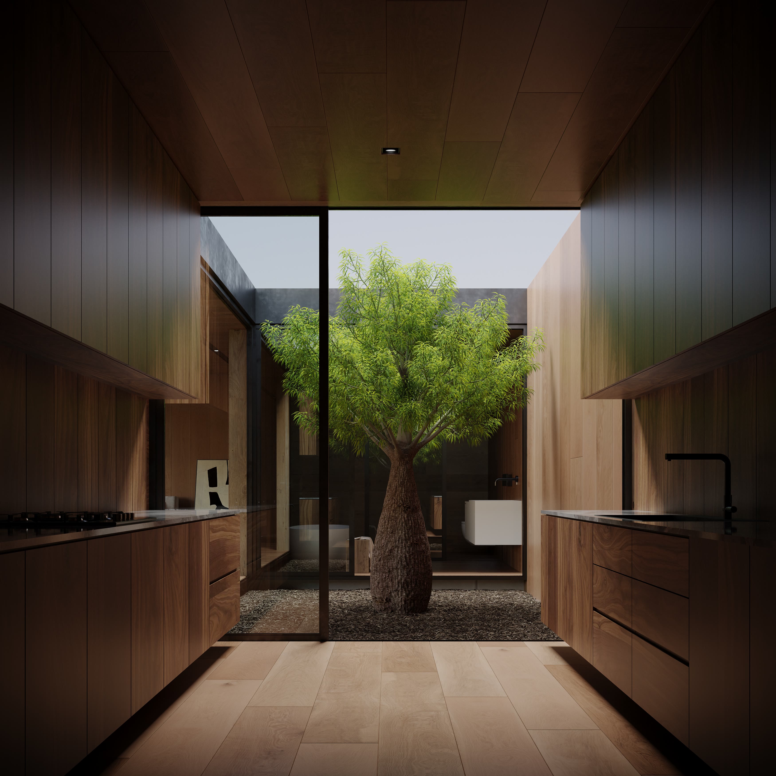
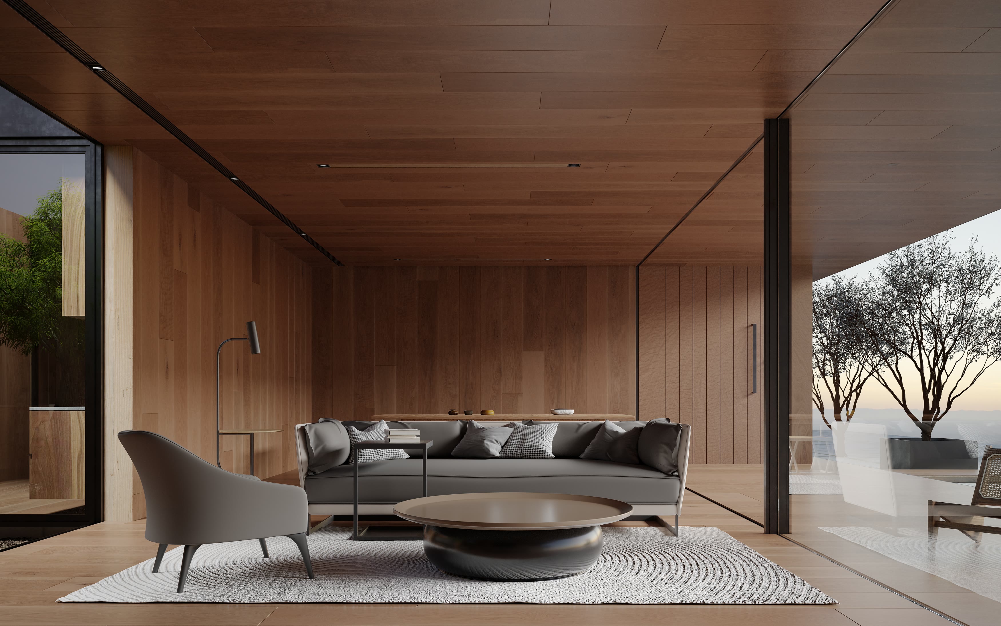
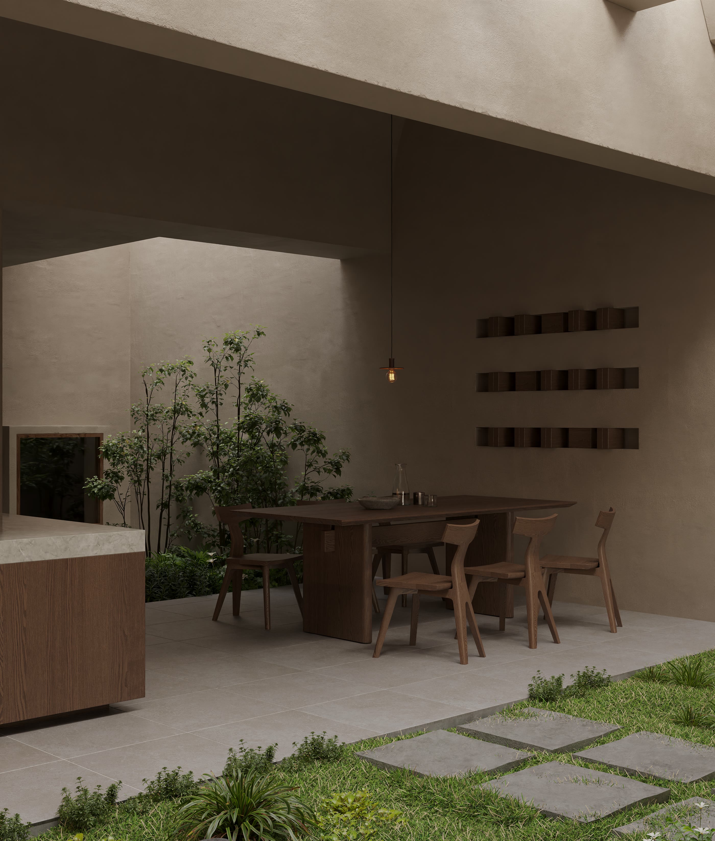
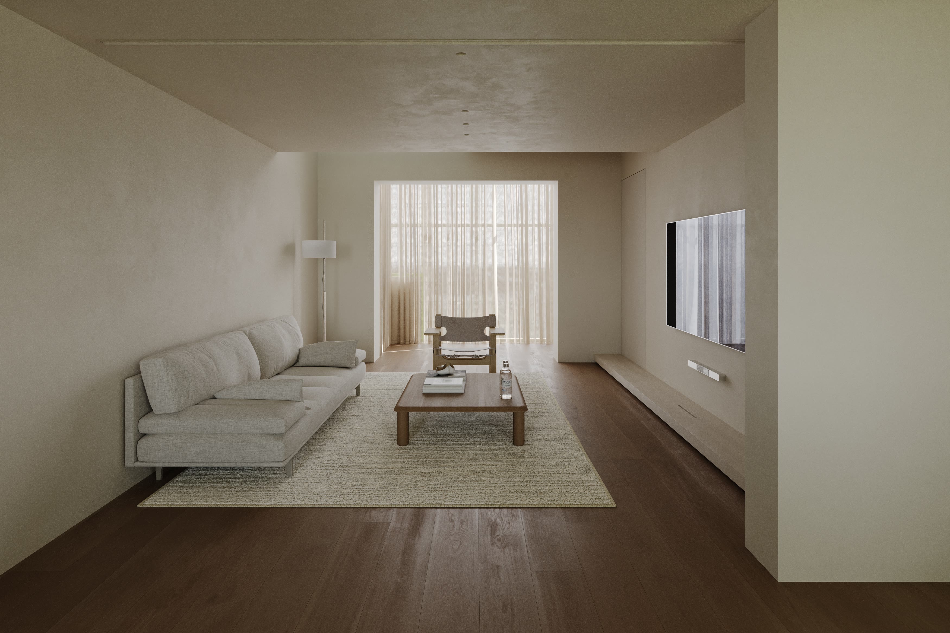
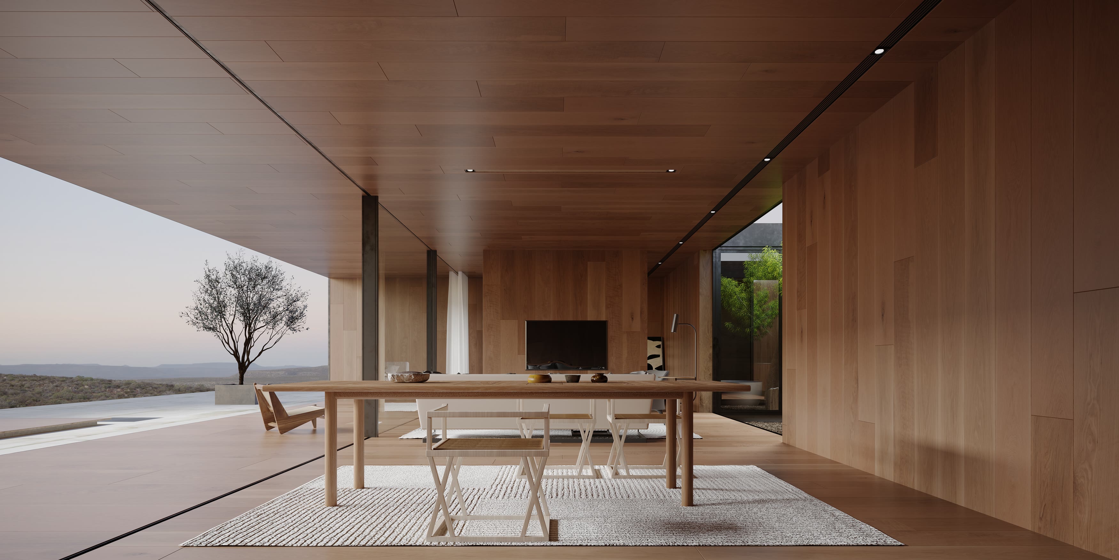
We used a wide dining composition to show the room’s connection to the lounge, terrace and distant landscape. The ceiling boards continue towards the glazing, making the depth of the covered terrace clear. In the kitchen, a centred view places the courtyard tree between two runs of timber joinery. Grey upholstery, pale rugs and restrained styling leave the timber grain visible throughout the living spaces and bedroom.
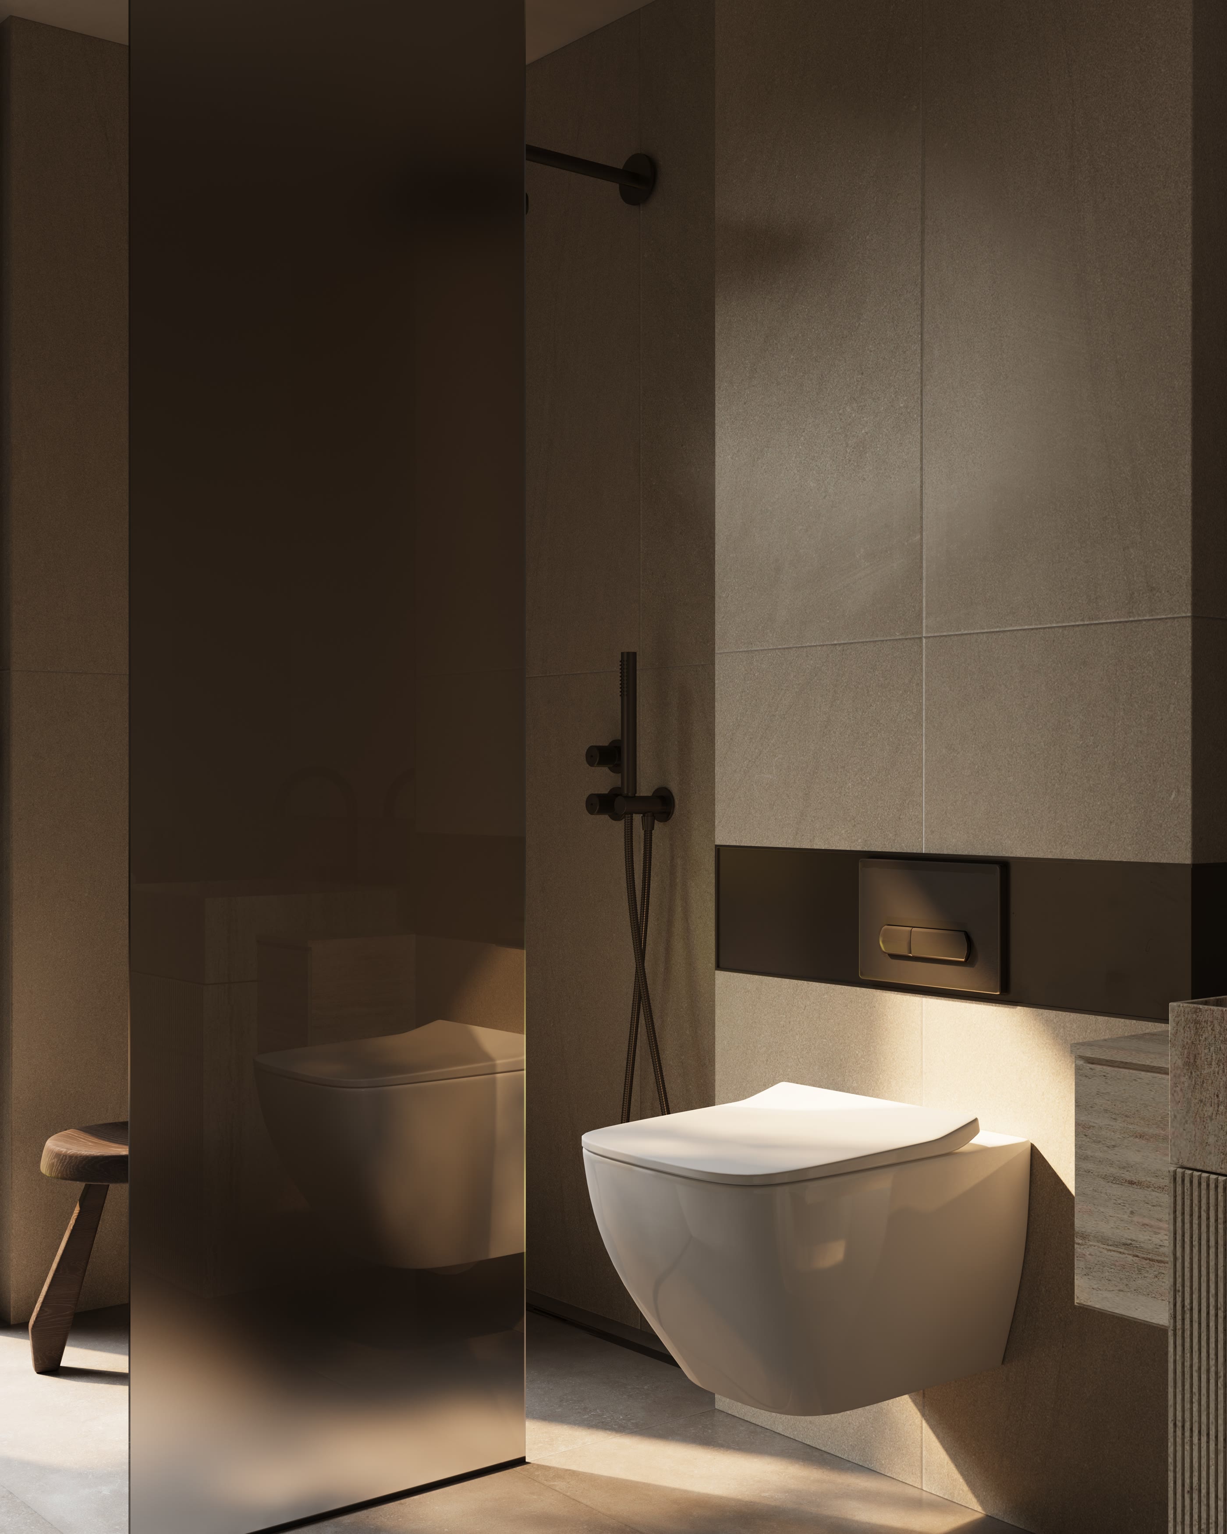
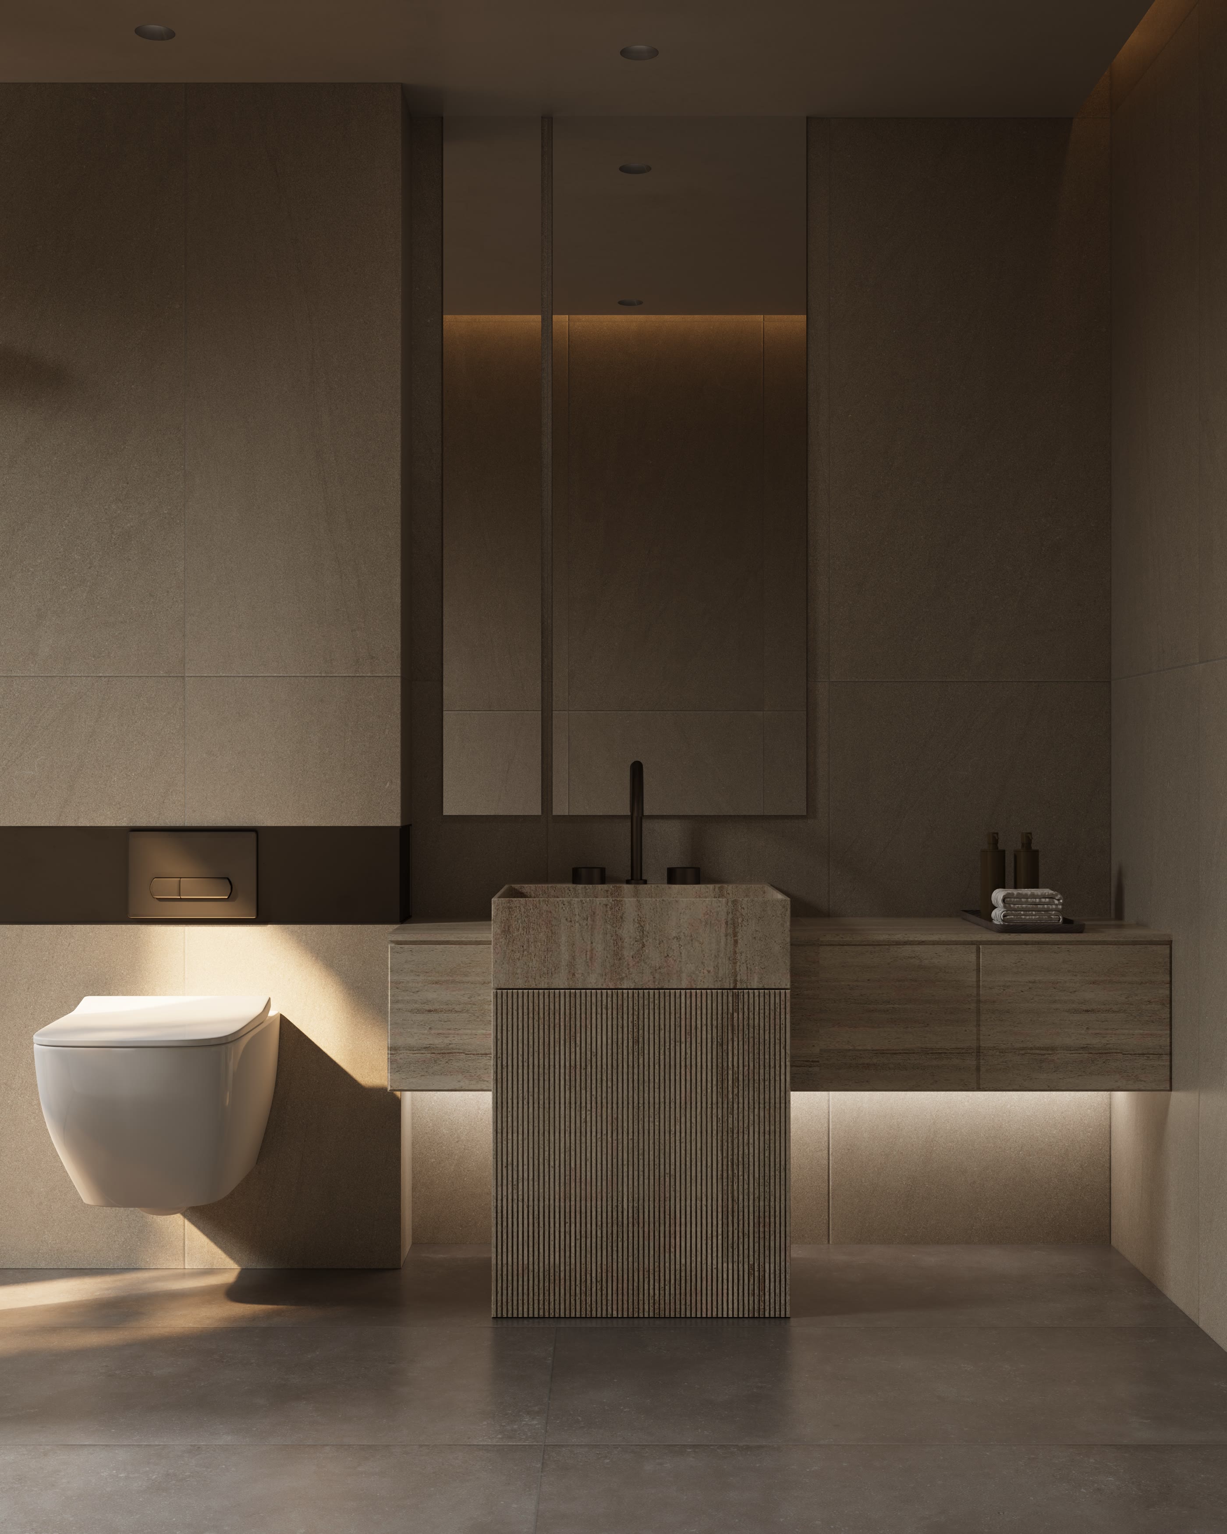
The bathroom series moves closer, showing the shower enclosure, ribbed travertine basin and floating vanity. Directional daylight brings out the stone texture, while concealed lighting defines the shower niche and the underside of the cabinet. The seven final stills gave the architect a set for material discussions and client review, with wider room views and details for the practice’s website and portfolio.
- Seven interior visualisations across the living, dining, kitchen, bedroom and bathroom spaces
- Timber, travertine and lighting look development
- Furniture styling, courtyard composition and bathroom detail views
- Landscape, square and portrait imagery for design review, client presentations and marketing
- Architecture & Interior Design — Ellery Moss Architects
- Developer — Ashfold Rural Projects
- Visualisation & Image Styling — Studio Artegra