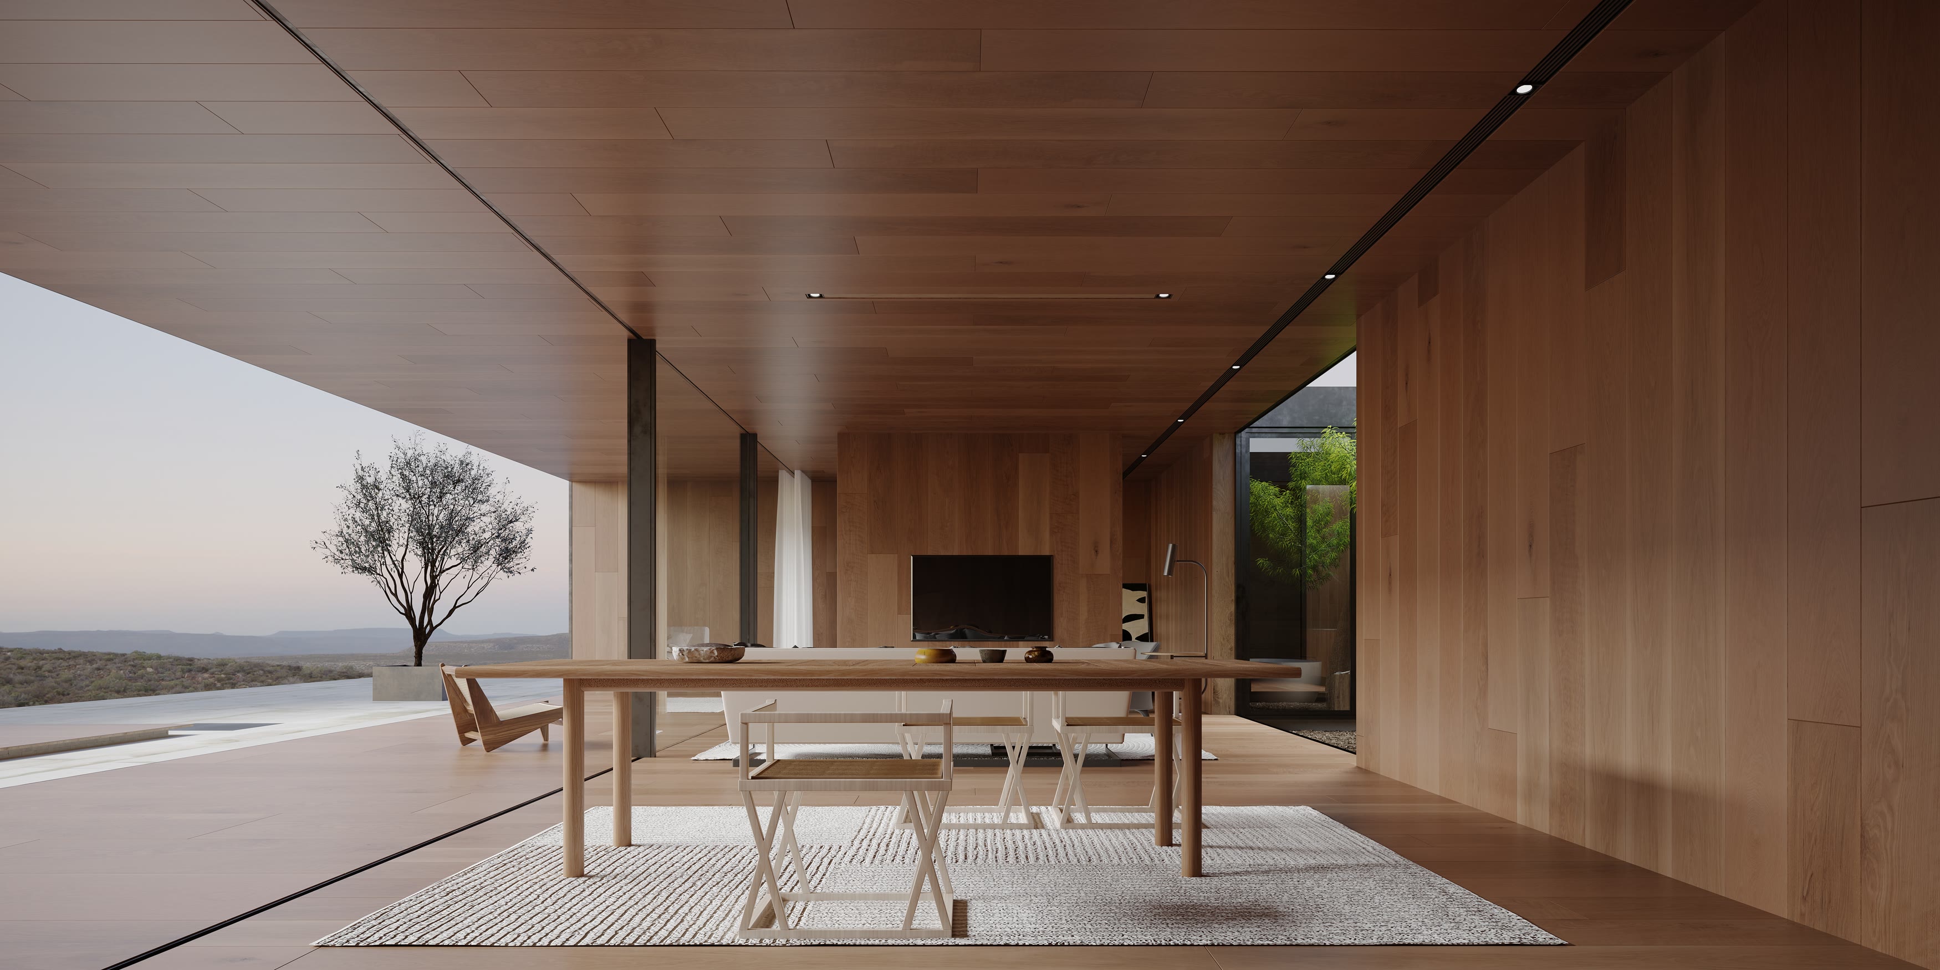
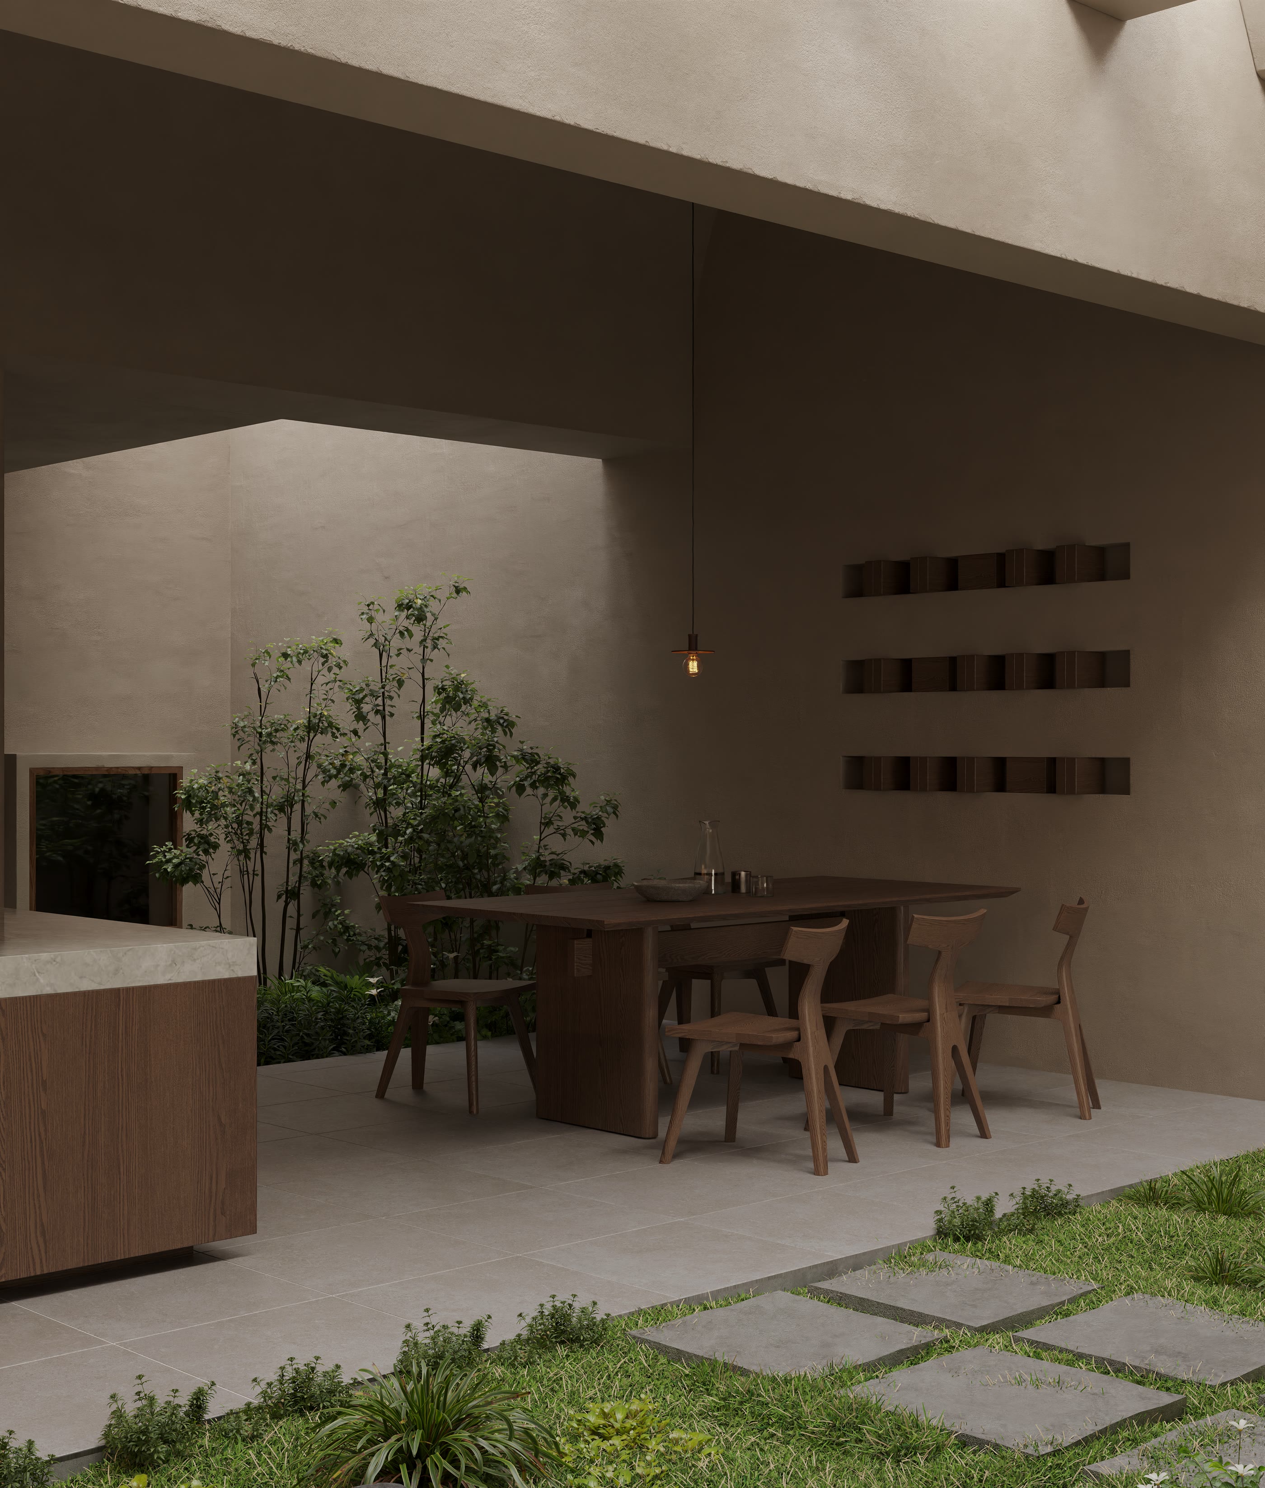
Claremont
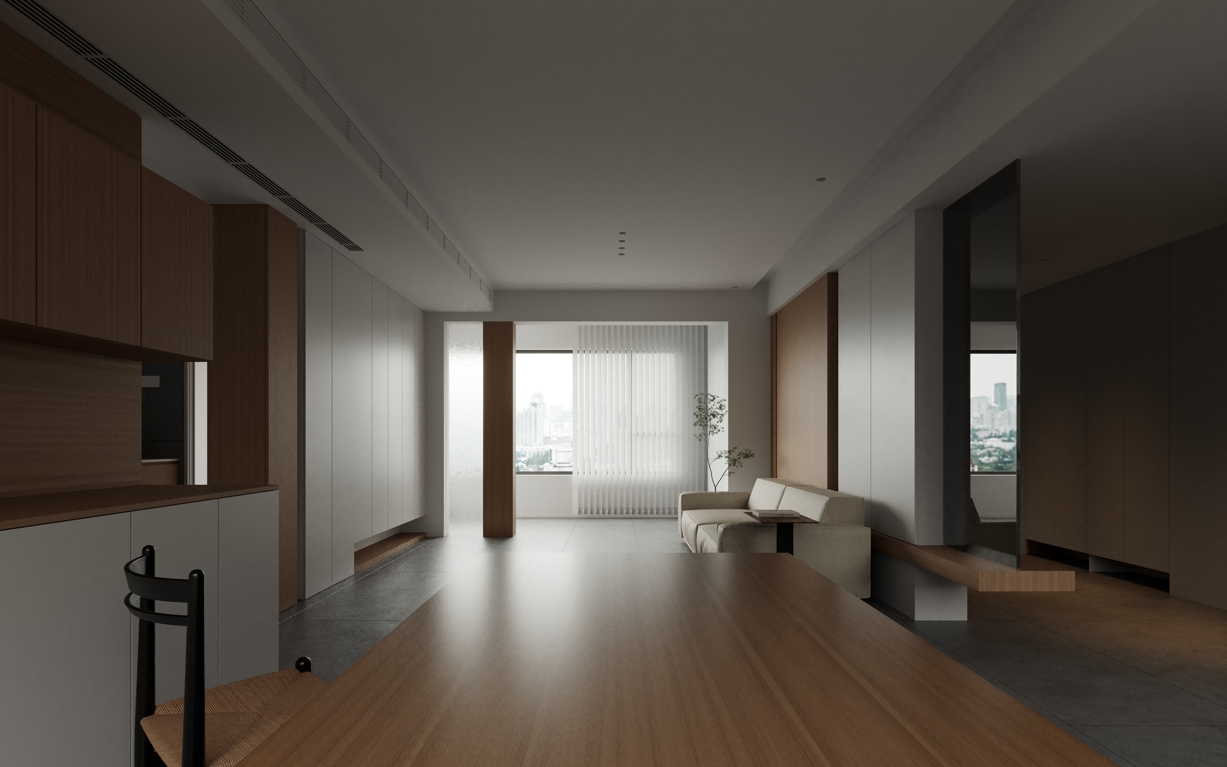
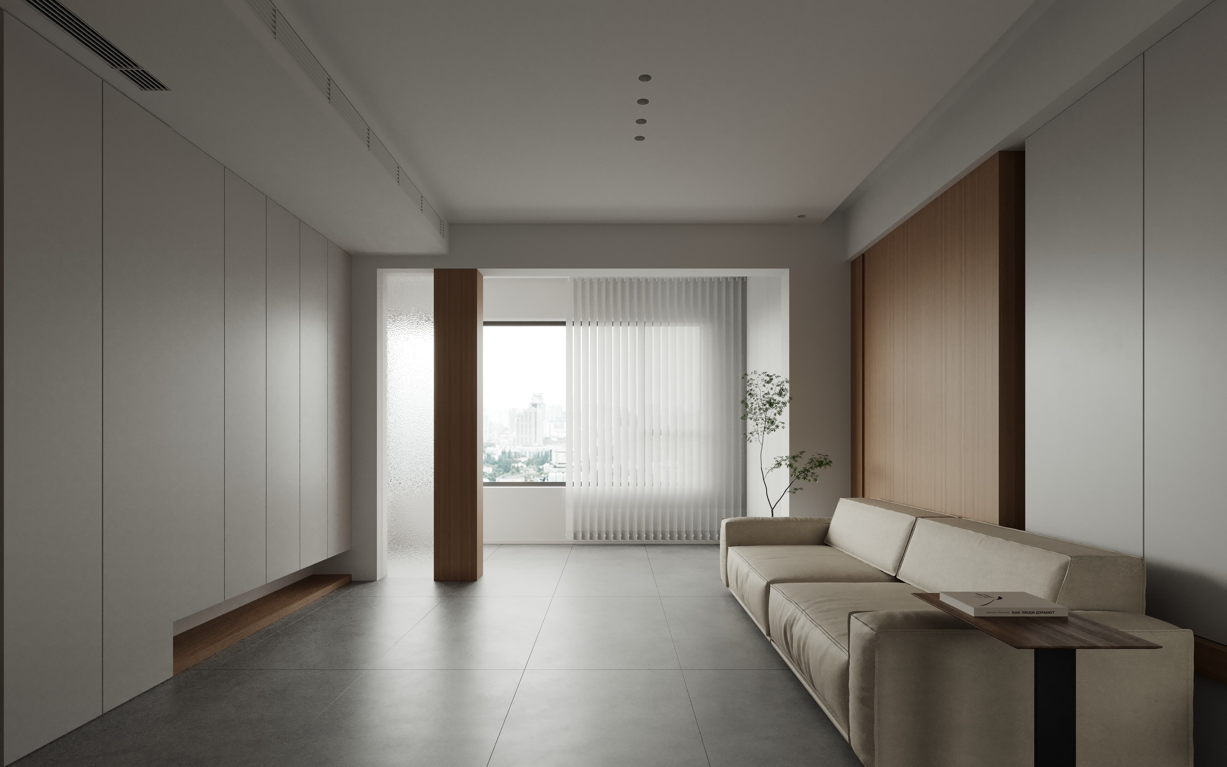
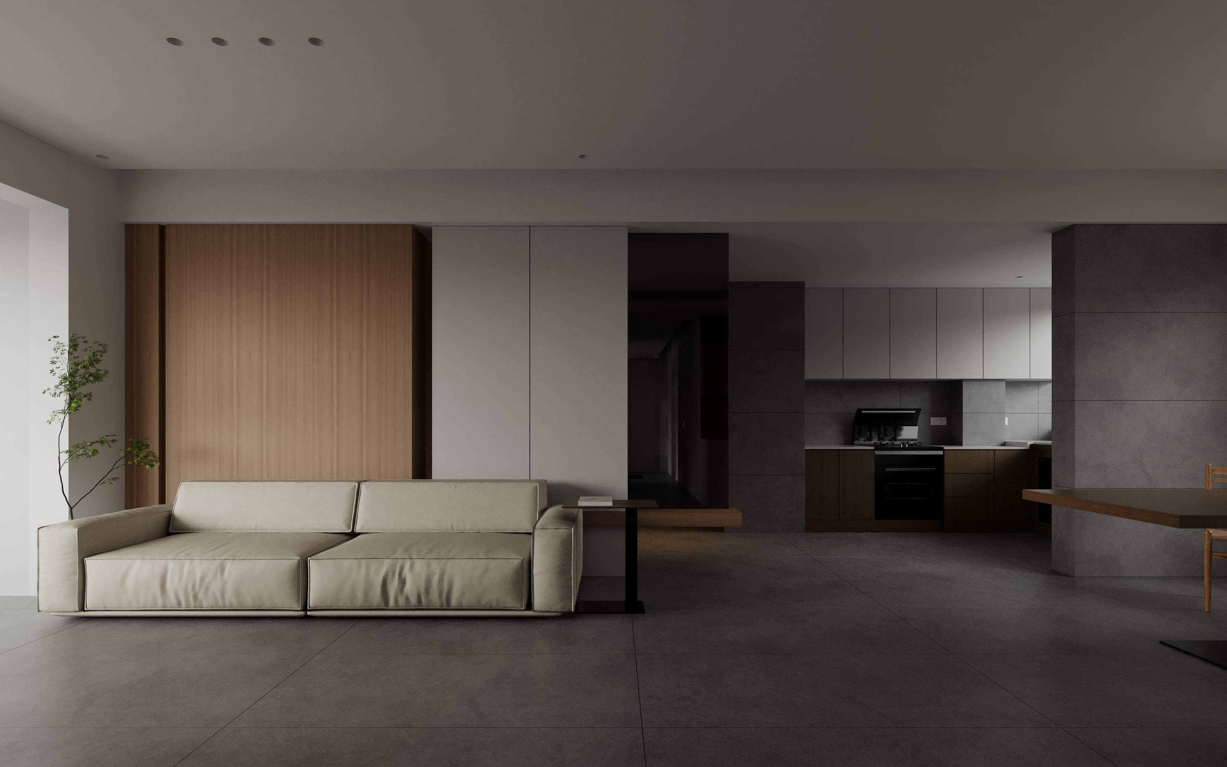
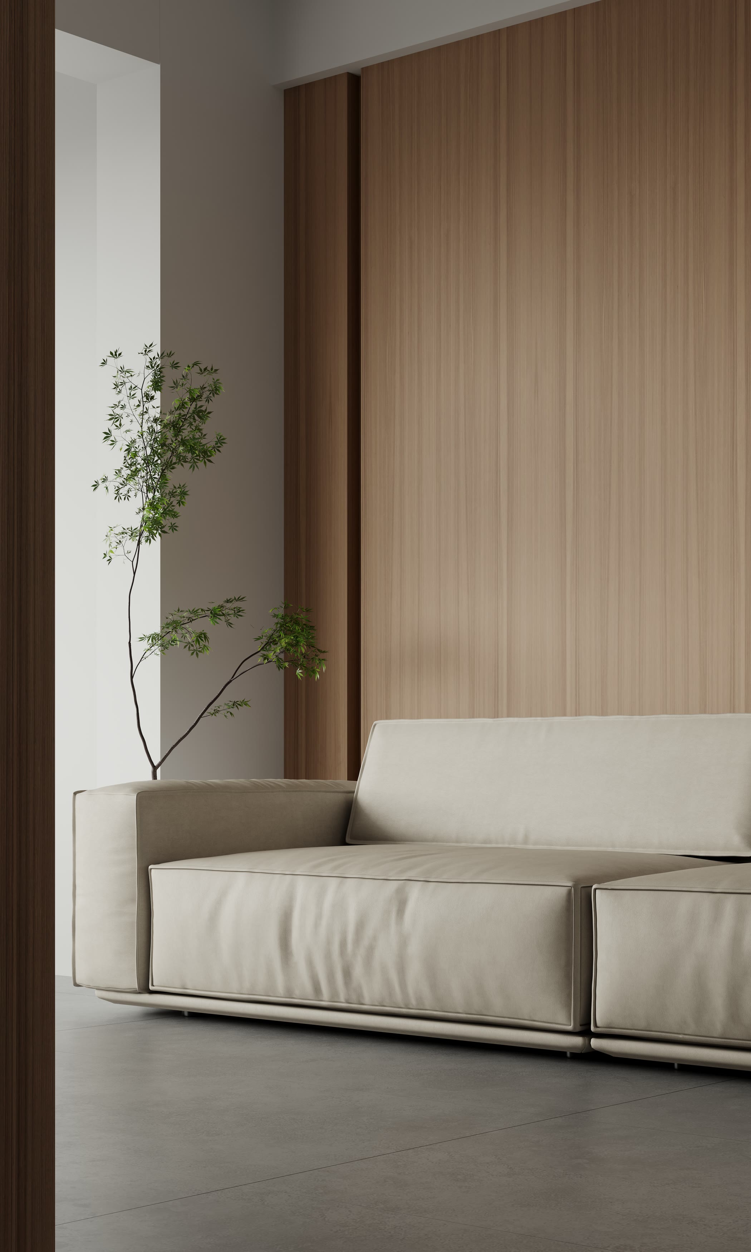
Introduced through Upwork, the architect brought us in before the finishes were signed off. The 112 m² apartment occupied a corner on Level 7 of a proposed 16-residence building on Claremont Street. The team needed to judge the balance between timber veneer, white cabinetry and large-format grey floor tiles.
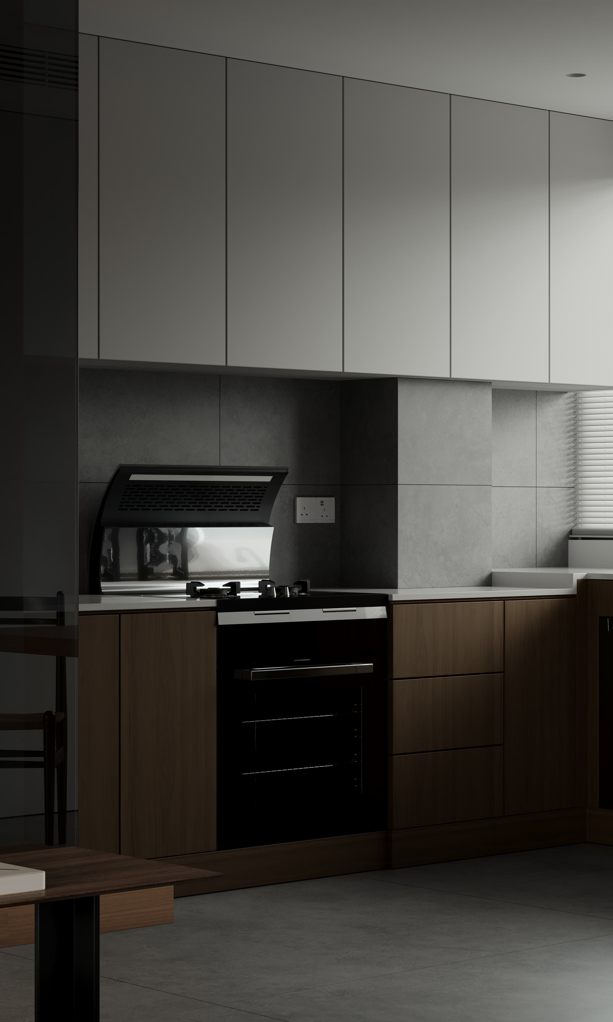
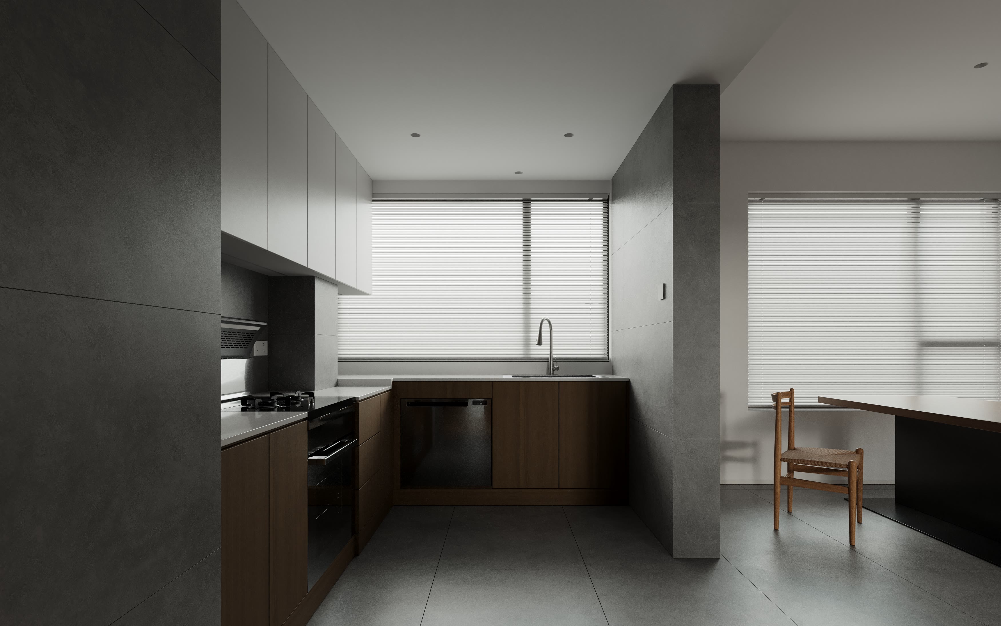
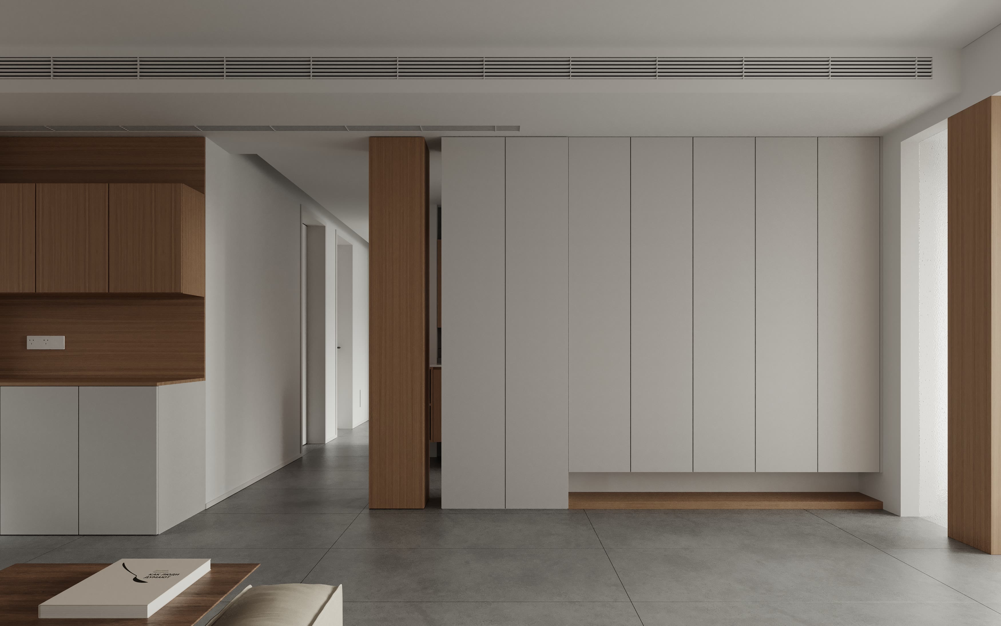
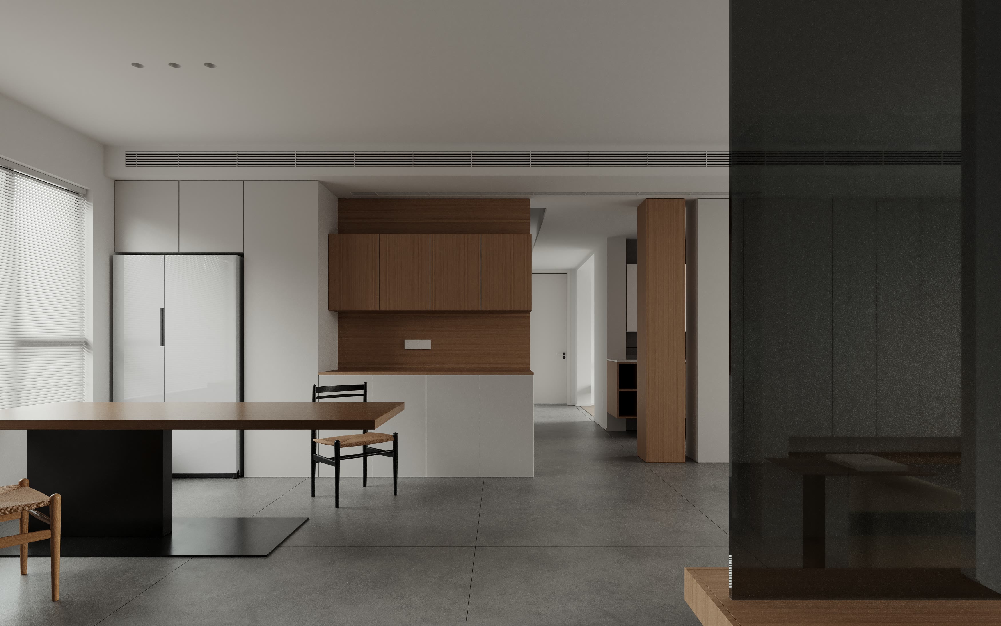
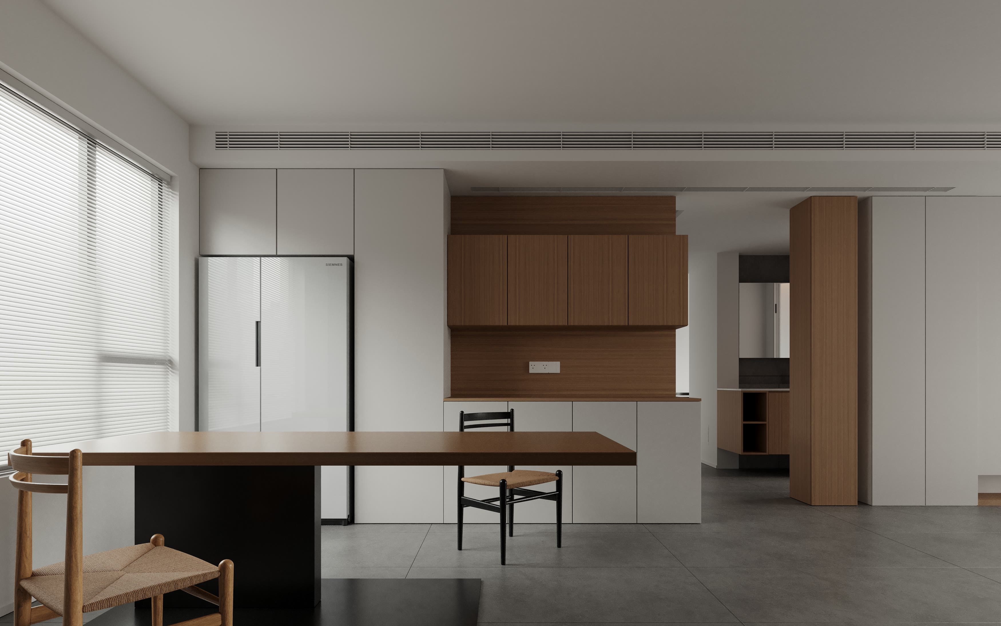
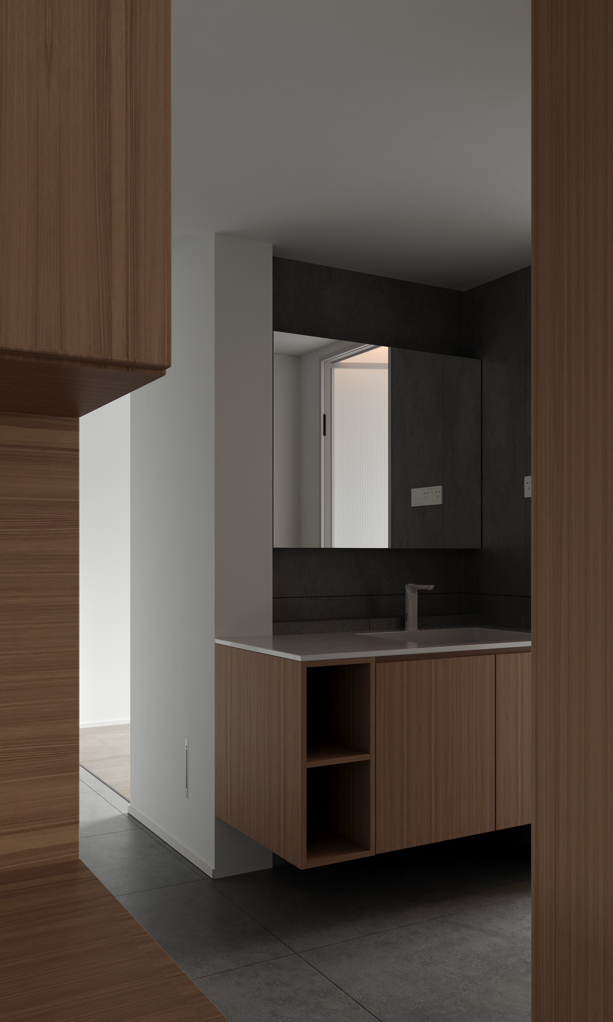
The main question was how the deeper living area would read beside the brighter window bays. We kept that difference in the lighting. Wider views show the kitchen, dining table and circulation together; closer compositions focus on cupboard lines, timber grain and the dark glazed divider.
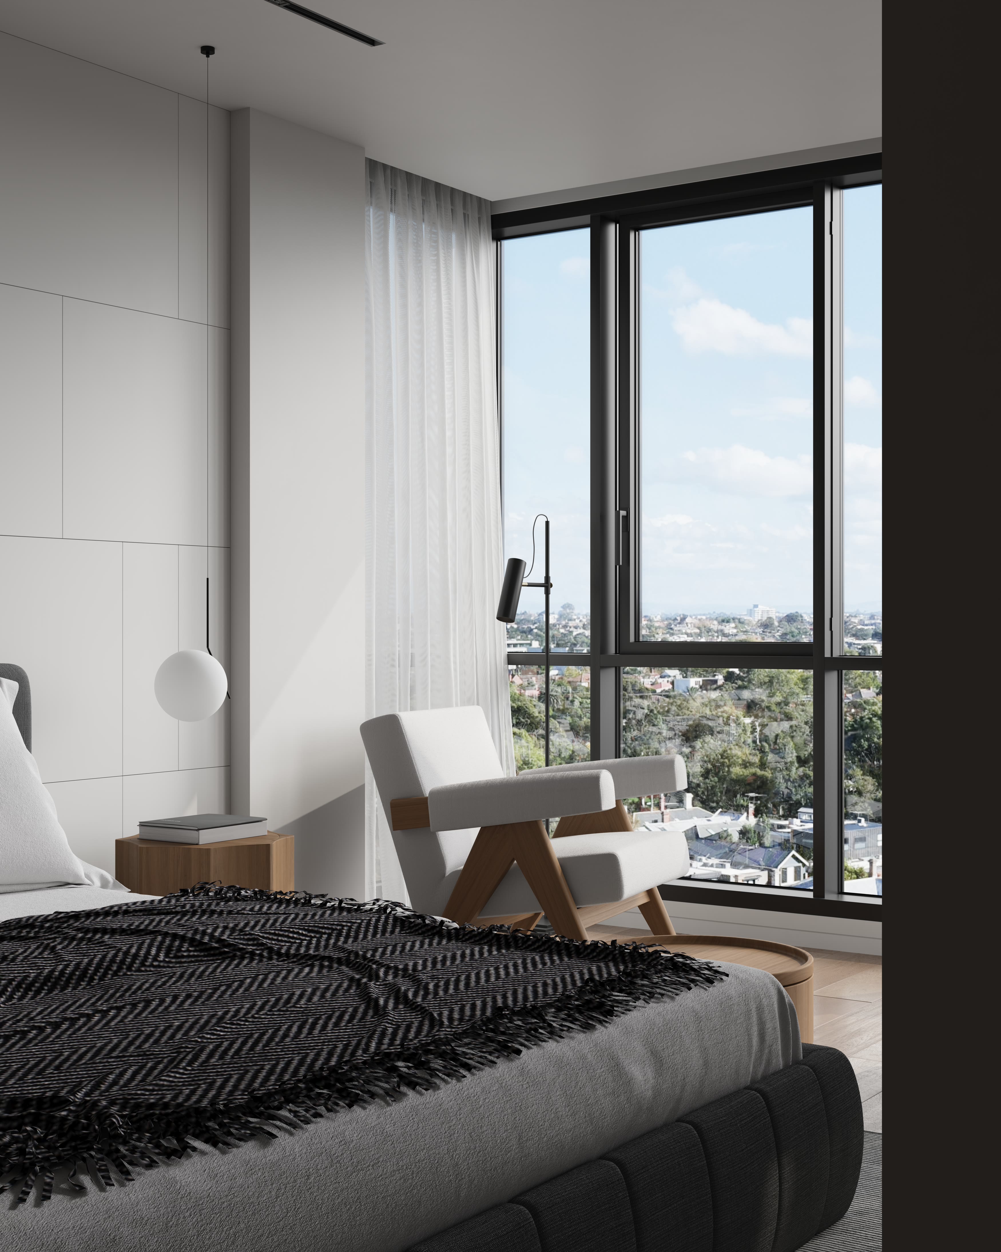
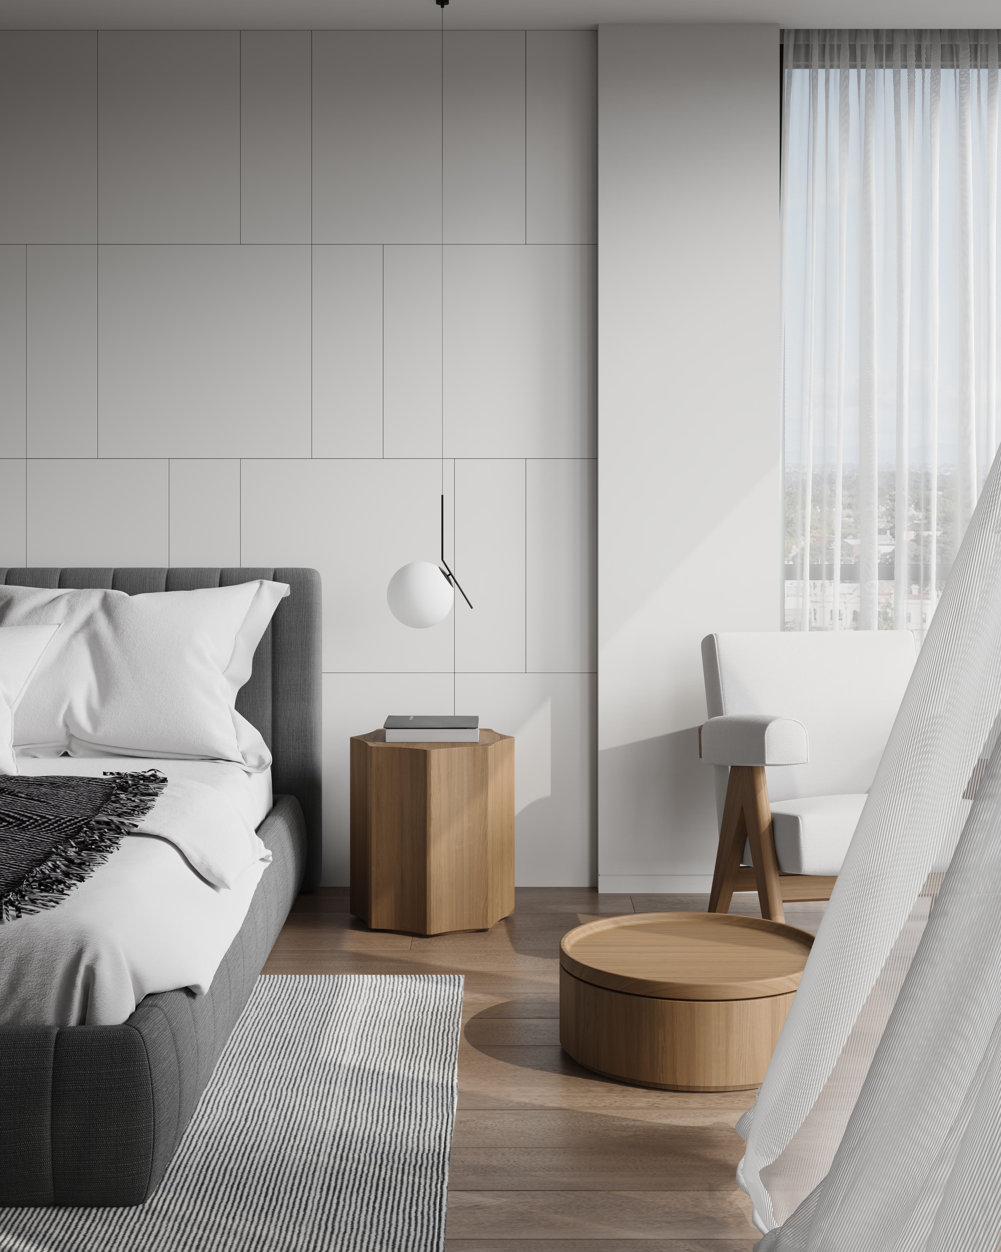
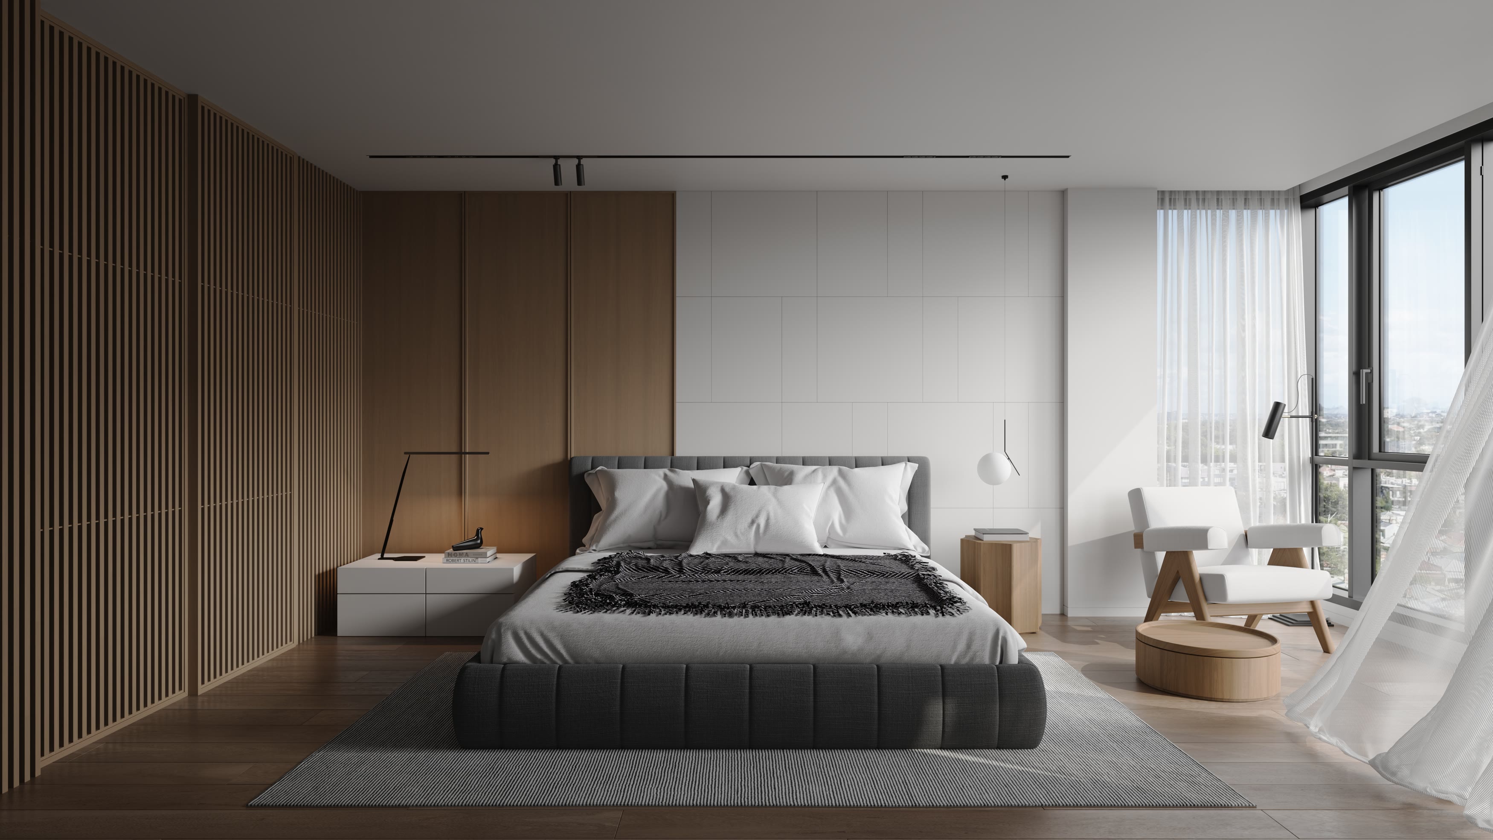
In the principal bedroom, the window-side chair and low timber table became the focus. Timber slat joinery, upholstery and sheer curtains soften the room without filling it with objects. The final set of 15 stills covered the living spaces, kitchen, bedroom and bathroom for design review, client presentations and the developer’s brochure and website.
- 15 interior visualisations across living, dining, kitchen, bedroom and bathroom spaces
- Material and lighting look development
- Furniture styling and detail compositions
- Landscape and portrait imagery for design presentations, brochures and web marketing
- Architecture & Interior Design — Mara Ellison Architects
- Developer — Alder & Rowe Developments
- Visualisation & Image Styling — Studio Artegra