Linden House
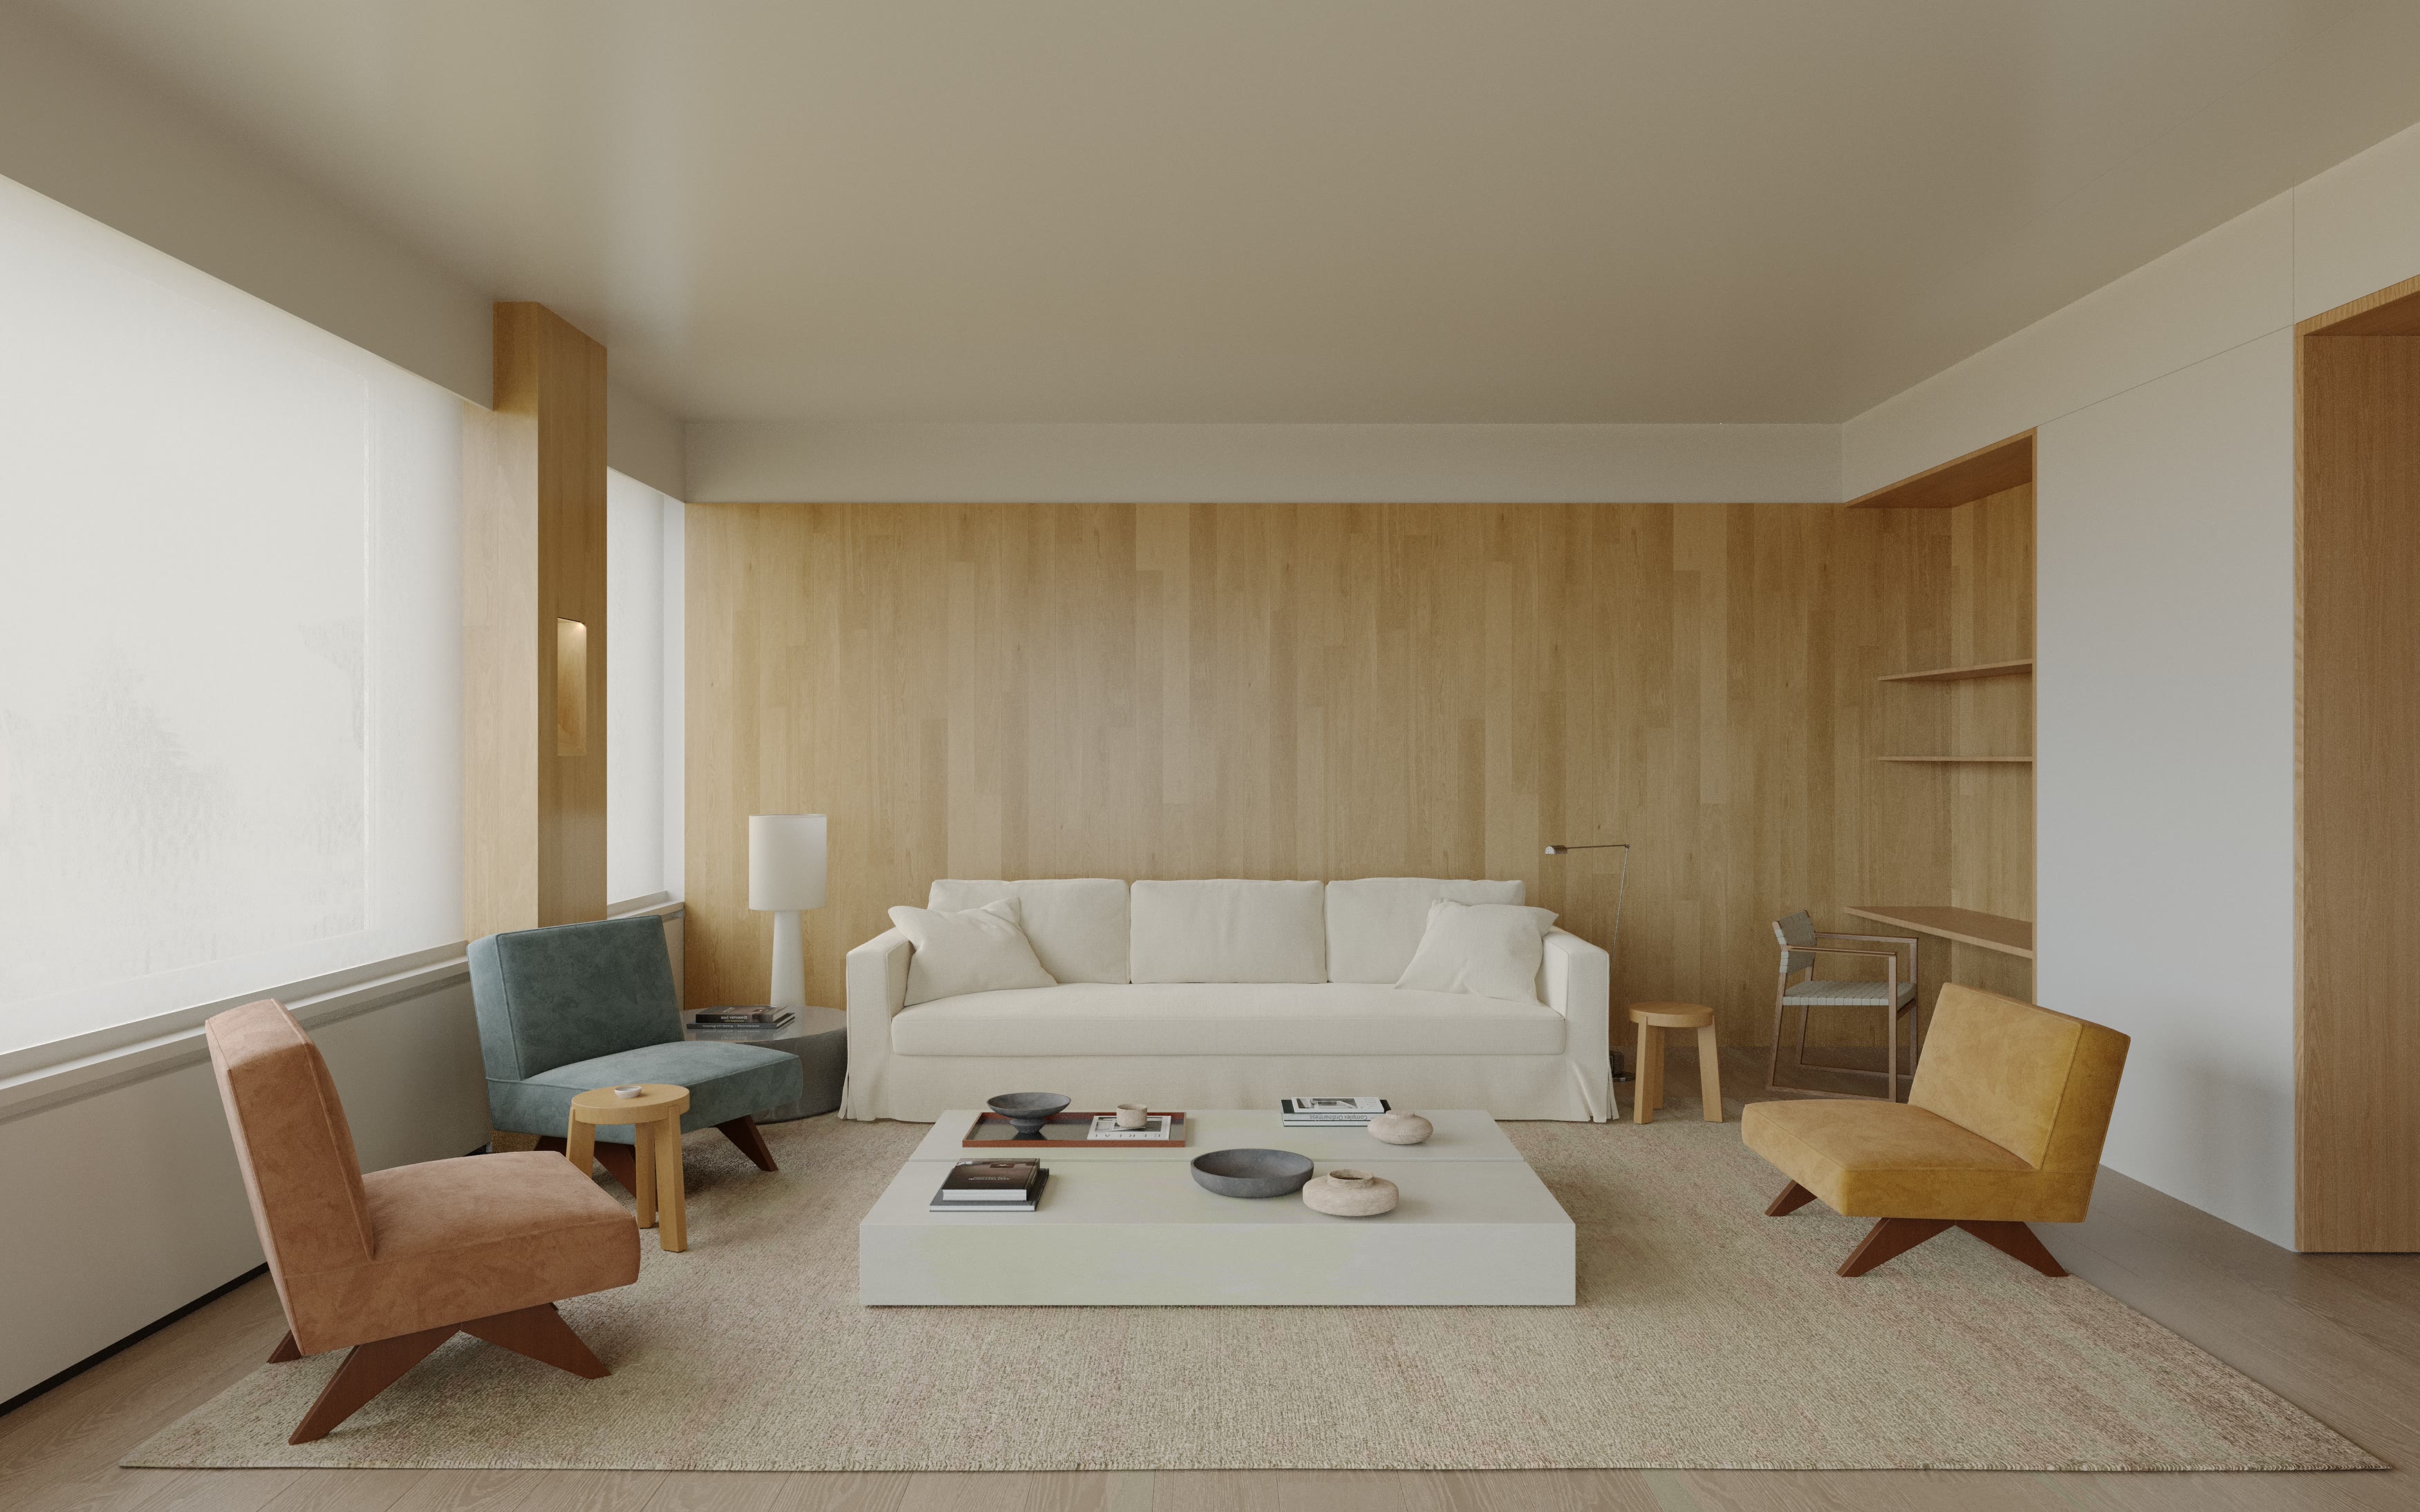
The architect approached us through Upwork during design development. The brief focused on a 186 m² first-floor apartment on St Georges Road, planned for buyers moving from larger family homes. The developer wanted the images to explain the living and dining proportions, built-in storage and a small work nook.
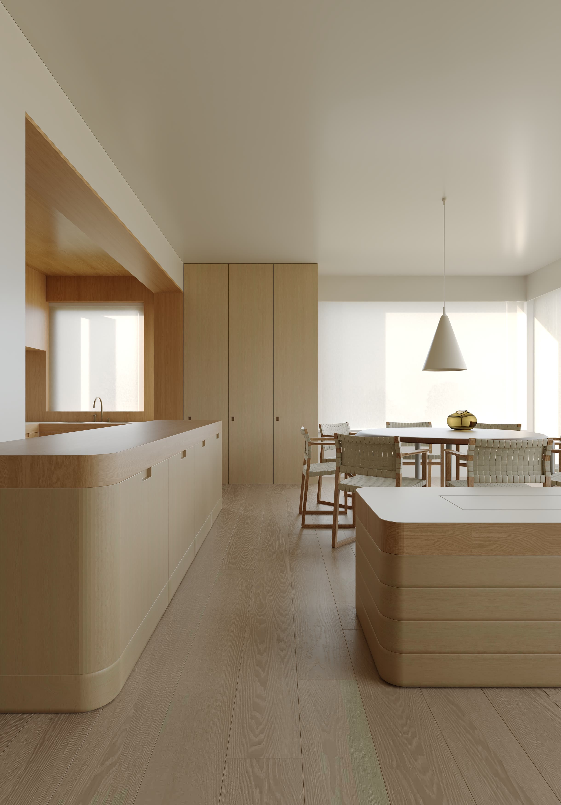
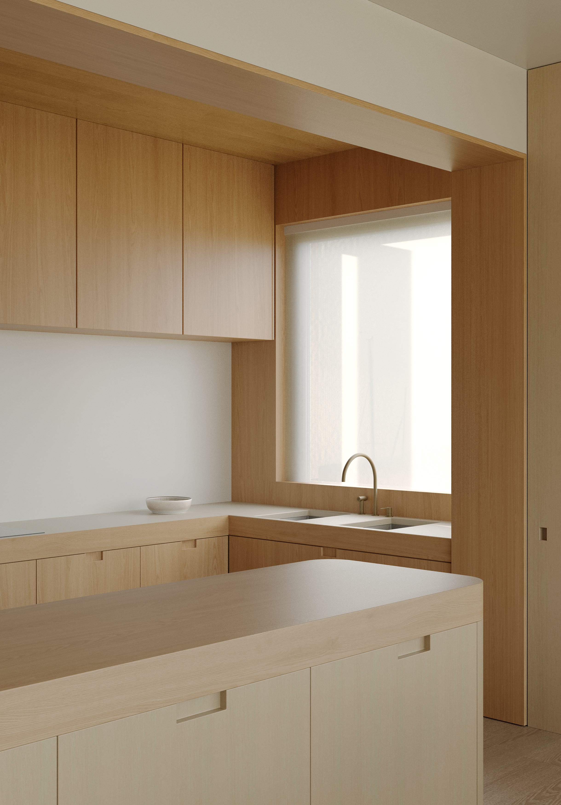
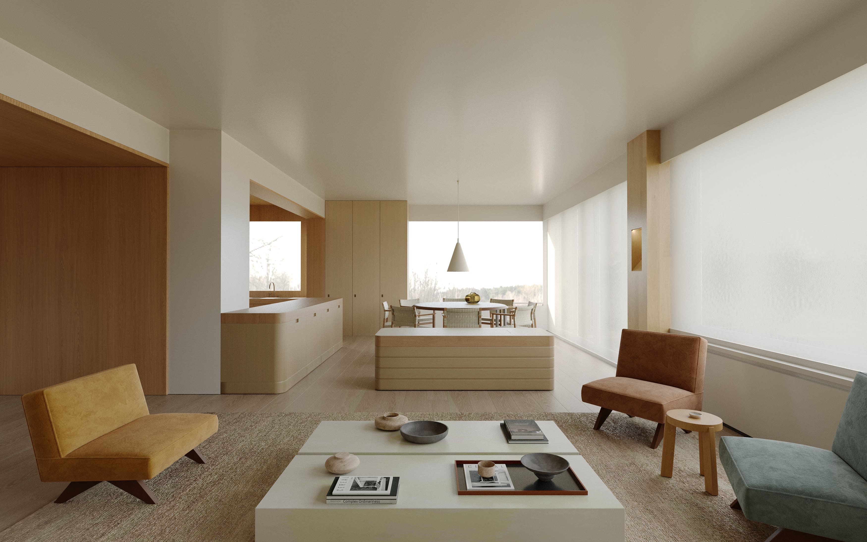
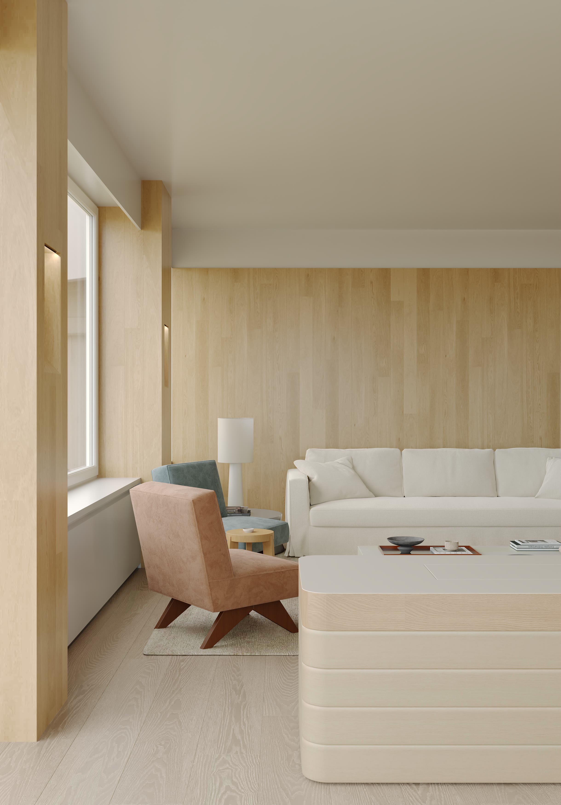
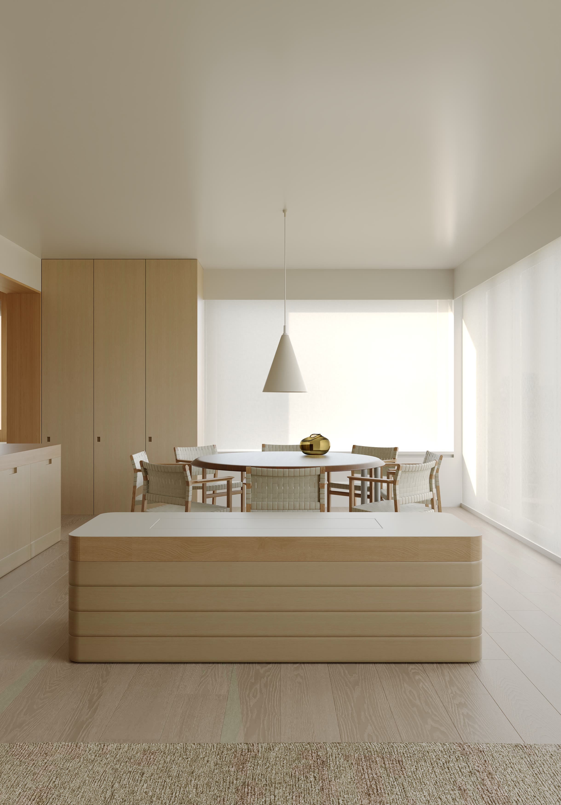
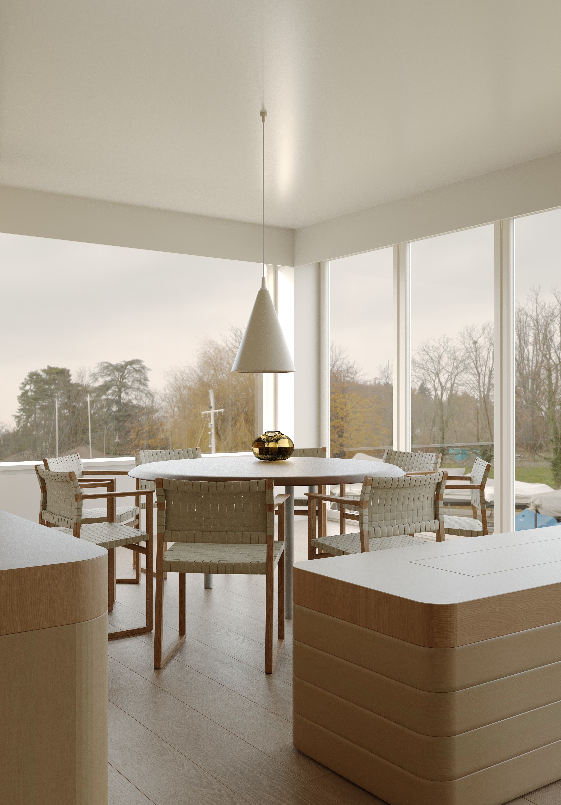
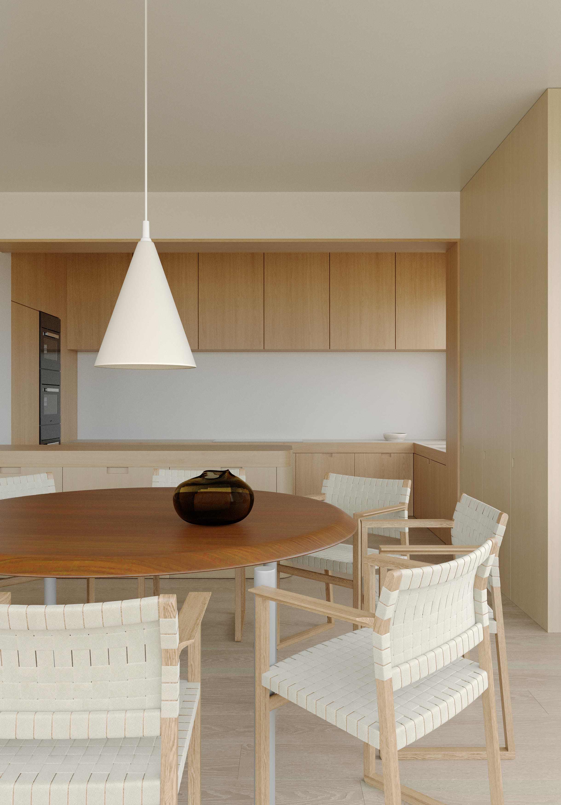
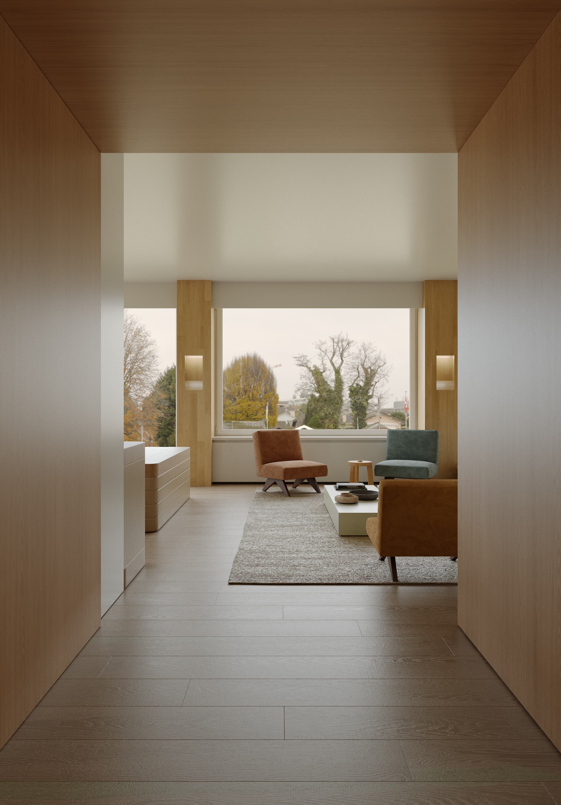
Oak veneer runs through the kitchen cabinetry, wall linings and deep openings between rooms. We paid particular attention to grain direction, rounded corners and the shadow lines between panels. Wider views show how the low joinery unit separates dining from the lounge while keeping views across the apartment open.
The styling brings colour into the timber palette through rust, ochre and blue-green lounge chairs. Soft daylight keeps the texture visible without flattening the rooms. Nine final stills covered the entry, kitchen, dining and living areas for design presentations, the sales brochure and the architect’s own portfolio.
- Nine interior visualisations across entry, kitchen, dining and living spaces
- Timber material and daylight look development
- Furniture styling and joinery detail compositions
- Landscape and portrait imagery for design presentations, sales brochures and portfolio use
- Architecture & Interior Design — Sayer North Studio
- Developer — Wrenford Developments
- Visualisation & Image Styling — Studio Artegra