Russet House
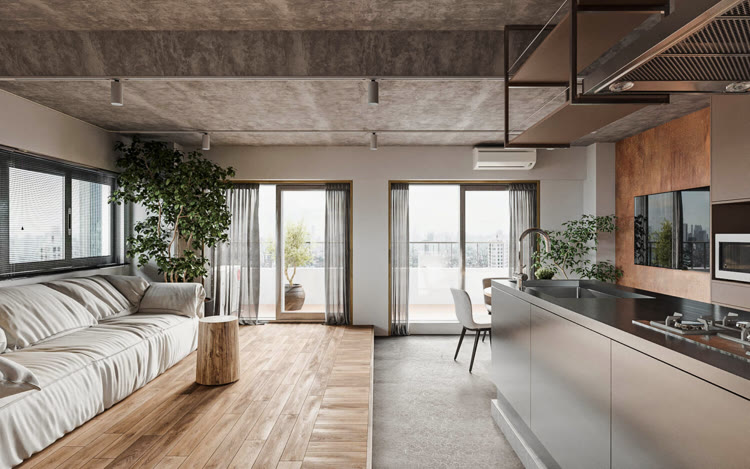
The architect contacted us through Upwork while developing the interiors of a 124 m² two-bedroom apartment. The proposal retained the concrete ceiling and exposed services of a former commercial building on Wellington Street. The developer needed the images for finish reviews, buyer presentations and the project launch.
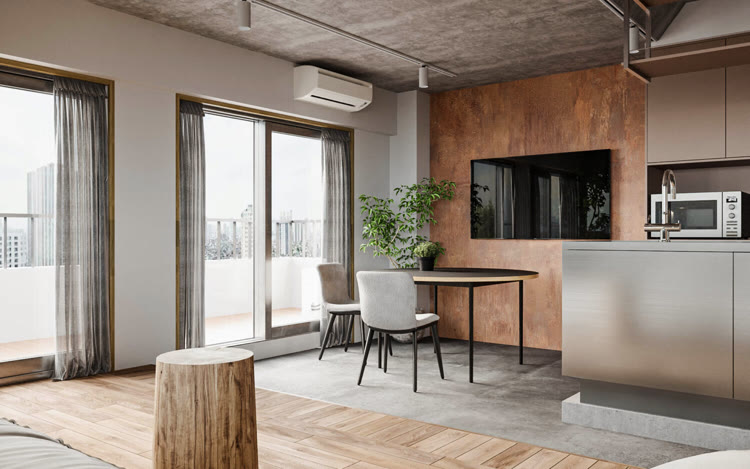
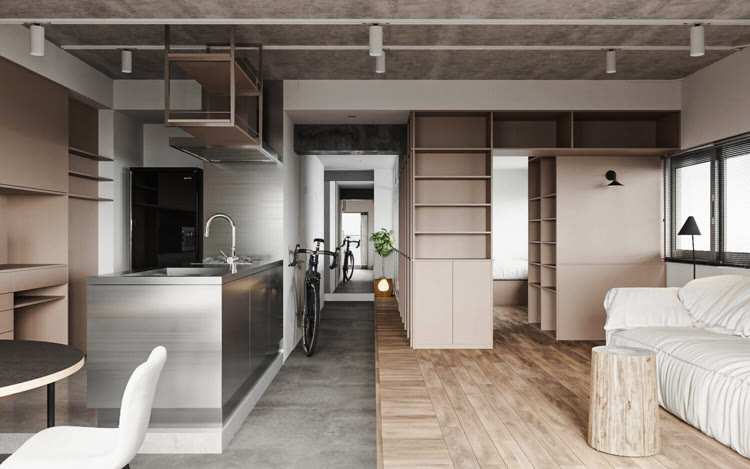
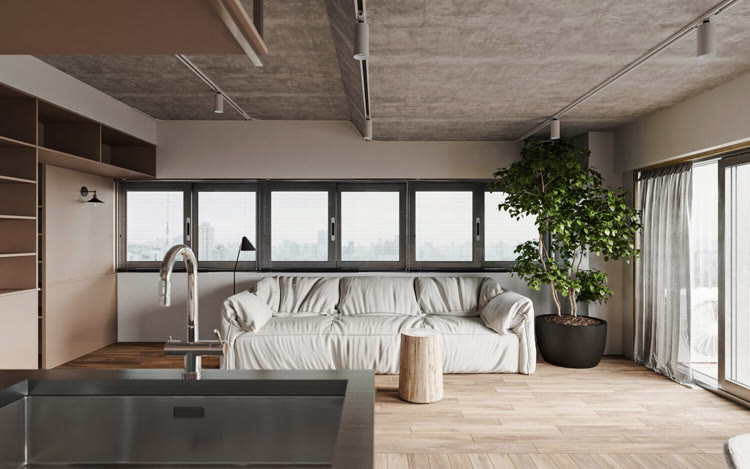
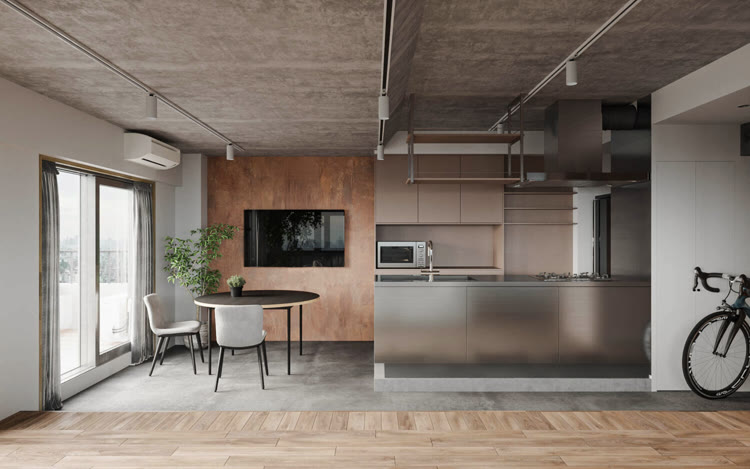
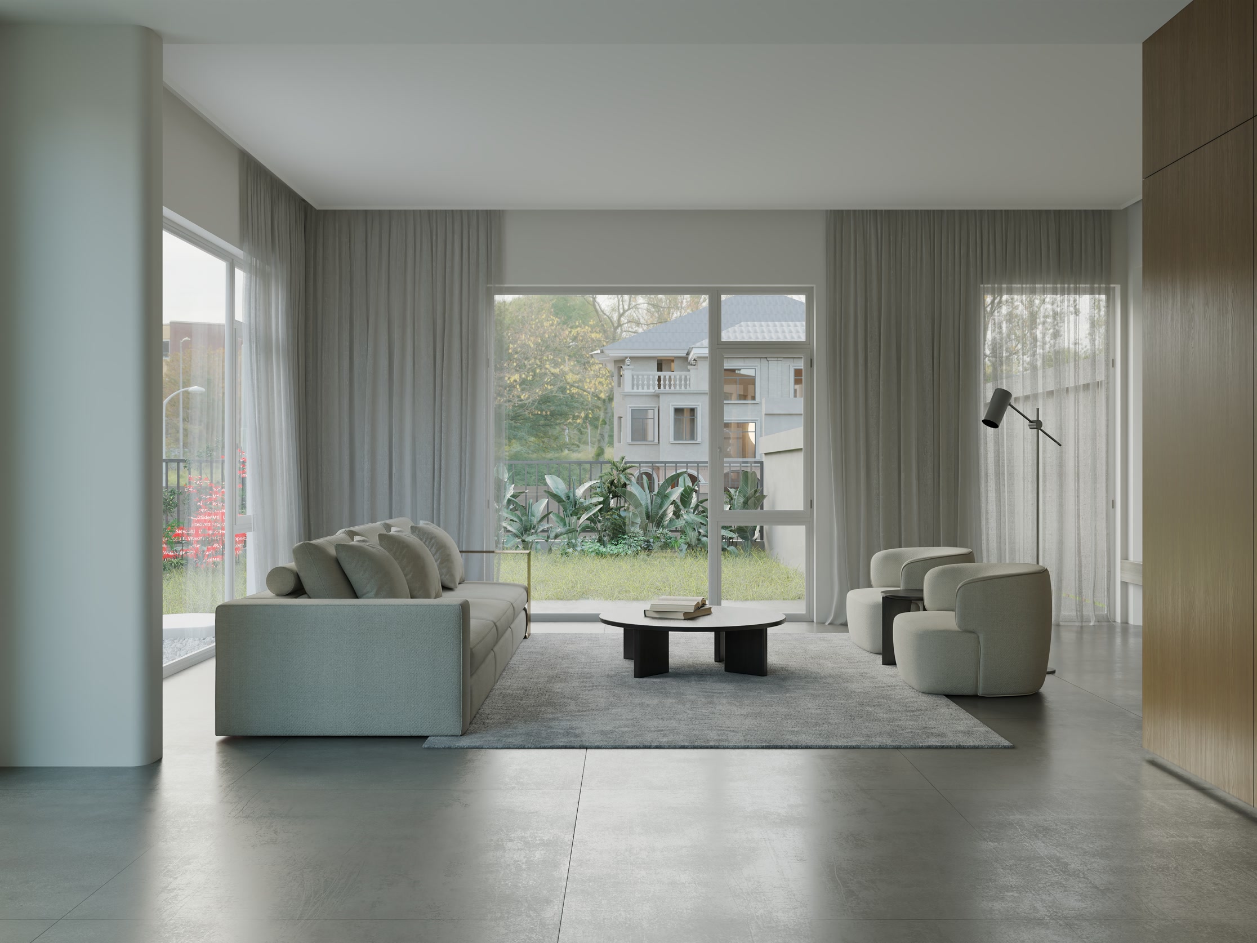
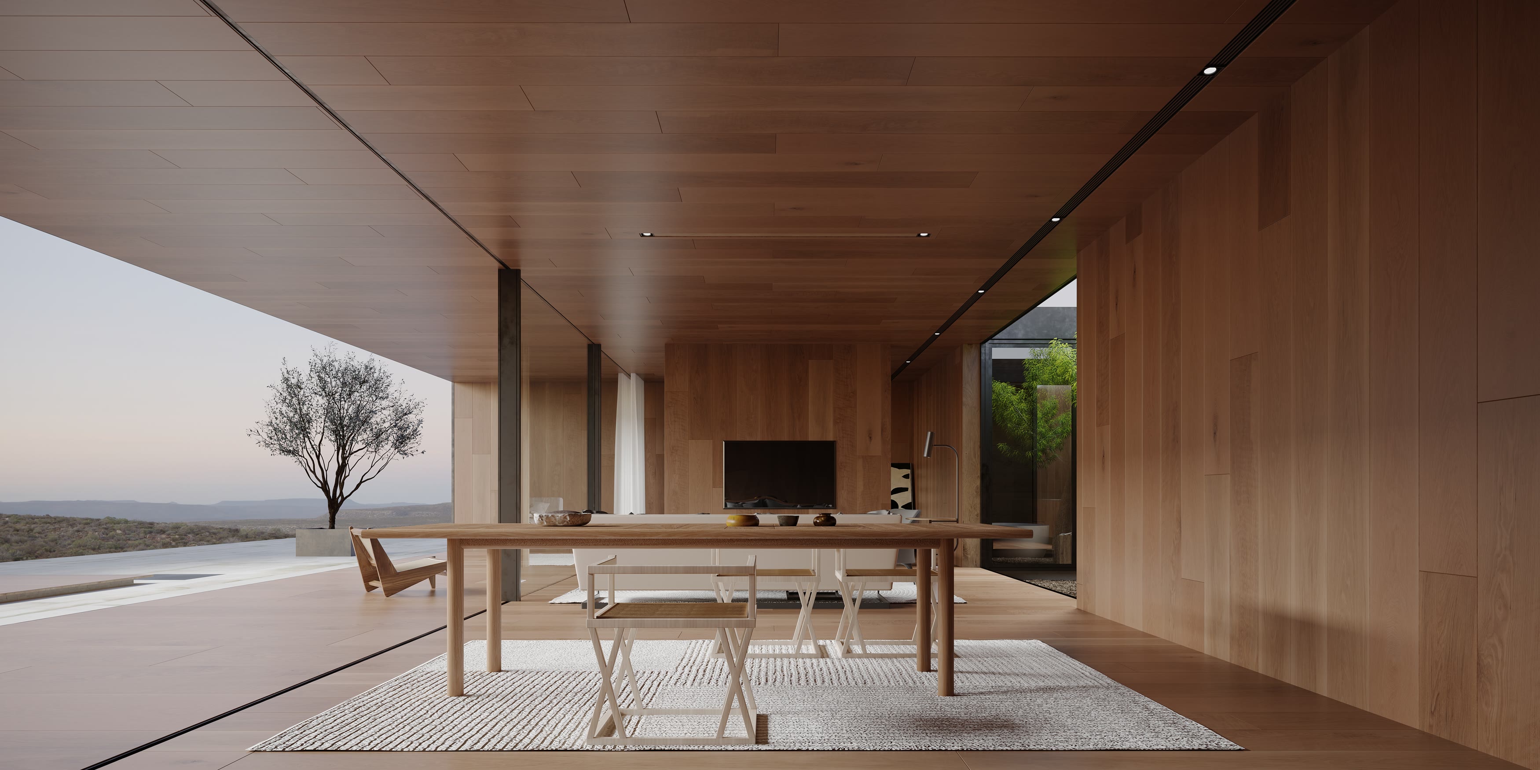
In the living area, we focused on the balance between the terracotta-toned feature wall, brushed steel kitchen and timber floor. Reflections needed to describe the metal without overpowering the room. Wider views explain the change in floor finish between cooking and sitting areas, the fitted storage and access to the balcony.
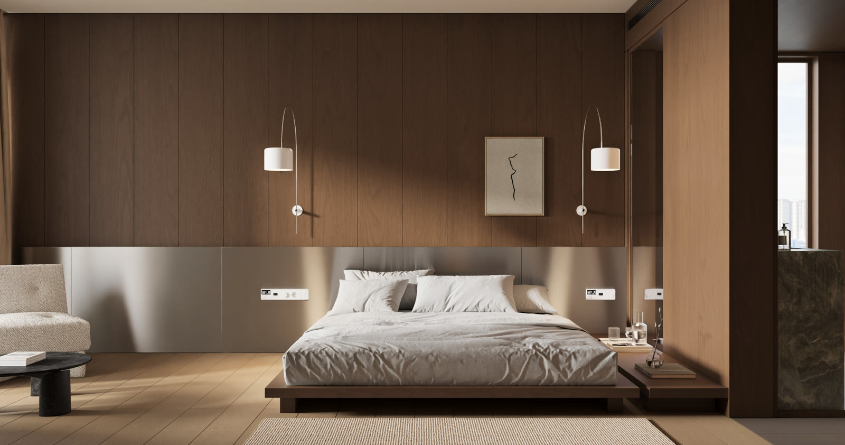
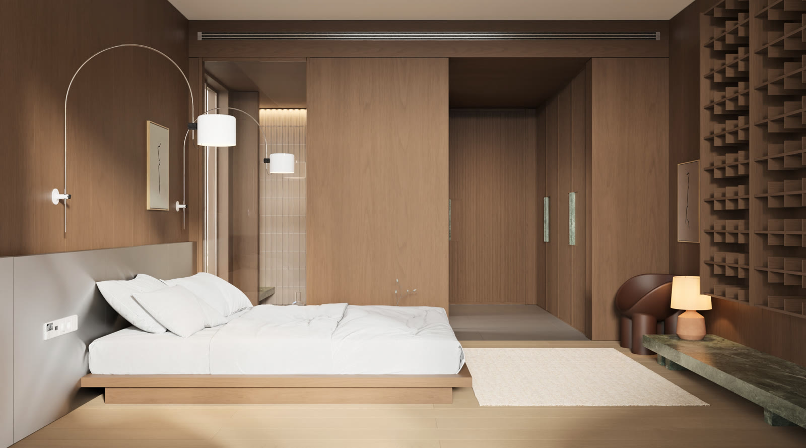
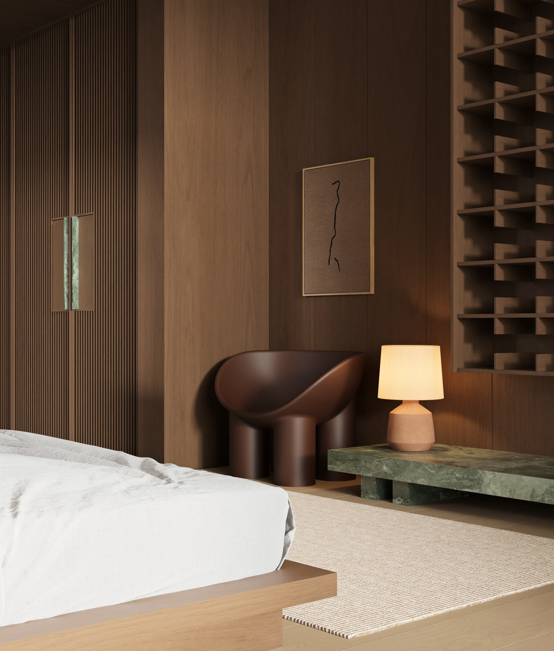
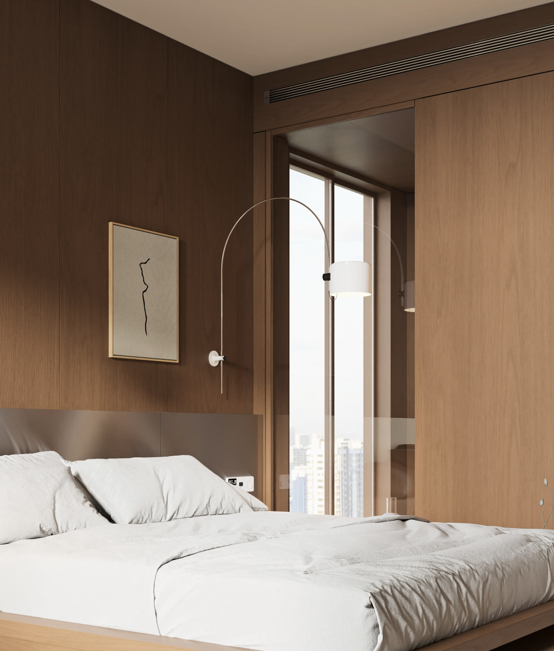
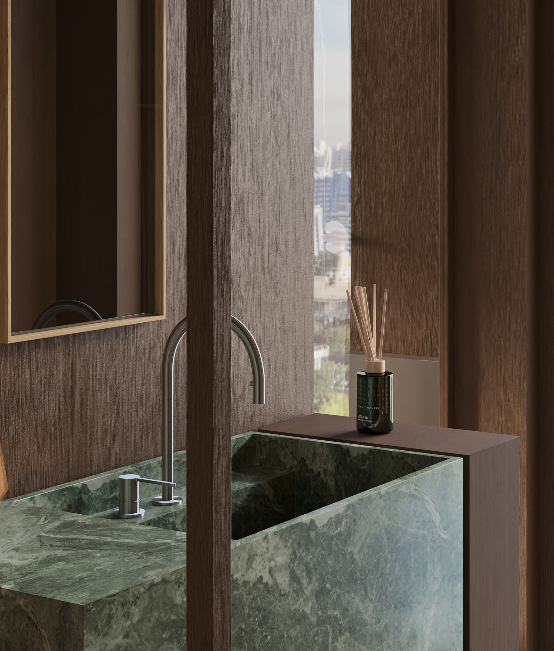
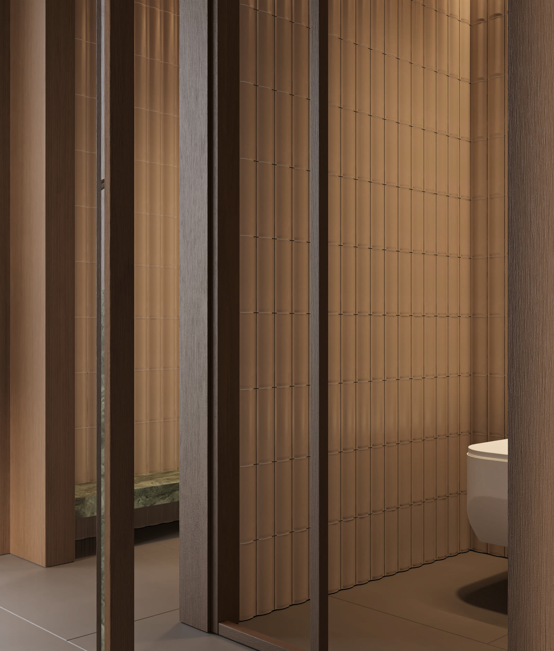
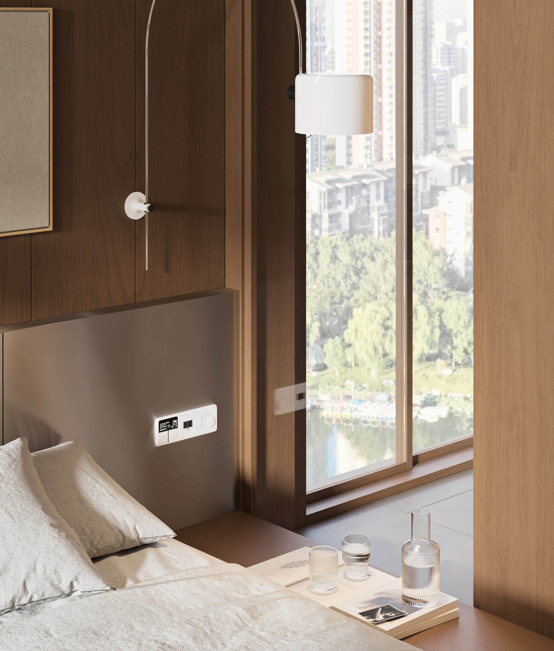
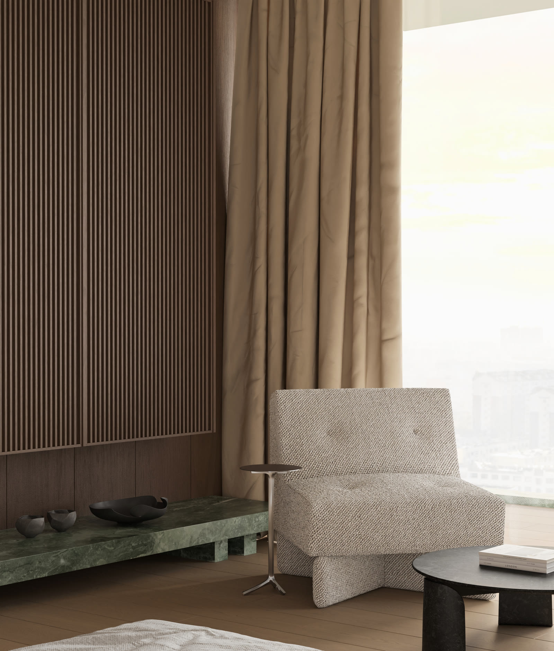
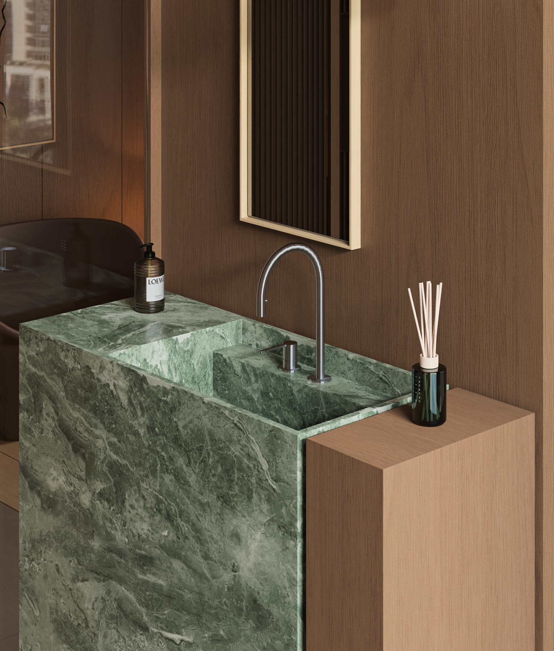
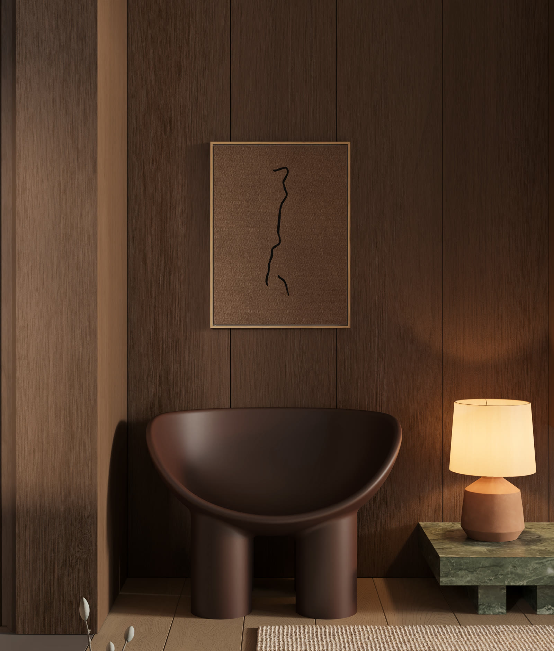
In the principal suite, timber panels wrap the bed and continue around the ensuite. Green stone appears in the basin and low bedroom bench. Closer views show its veining alongside slatted joinery and ribbed bathroom tiles. Consistent colour and exposure across the 15 stills keep those finishes readable in the brochure, website and architect’s portfolio.
- 15 interior visualisations across living, dining, kitchen, bedroom and ensuite spaces
- Material, lighting and reflection development
- Furniture styling and joinery, stone and tile detail compositions
- Colour-matched landscape and portrait imagery for design review and property marketing
- Architecture & Interior Design — Venn Rook Architects
- Developer — Bracken Lane Projects
- Visualisation & Image Styling — Studio Artegra