Swan Residence
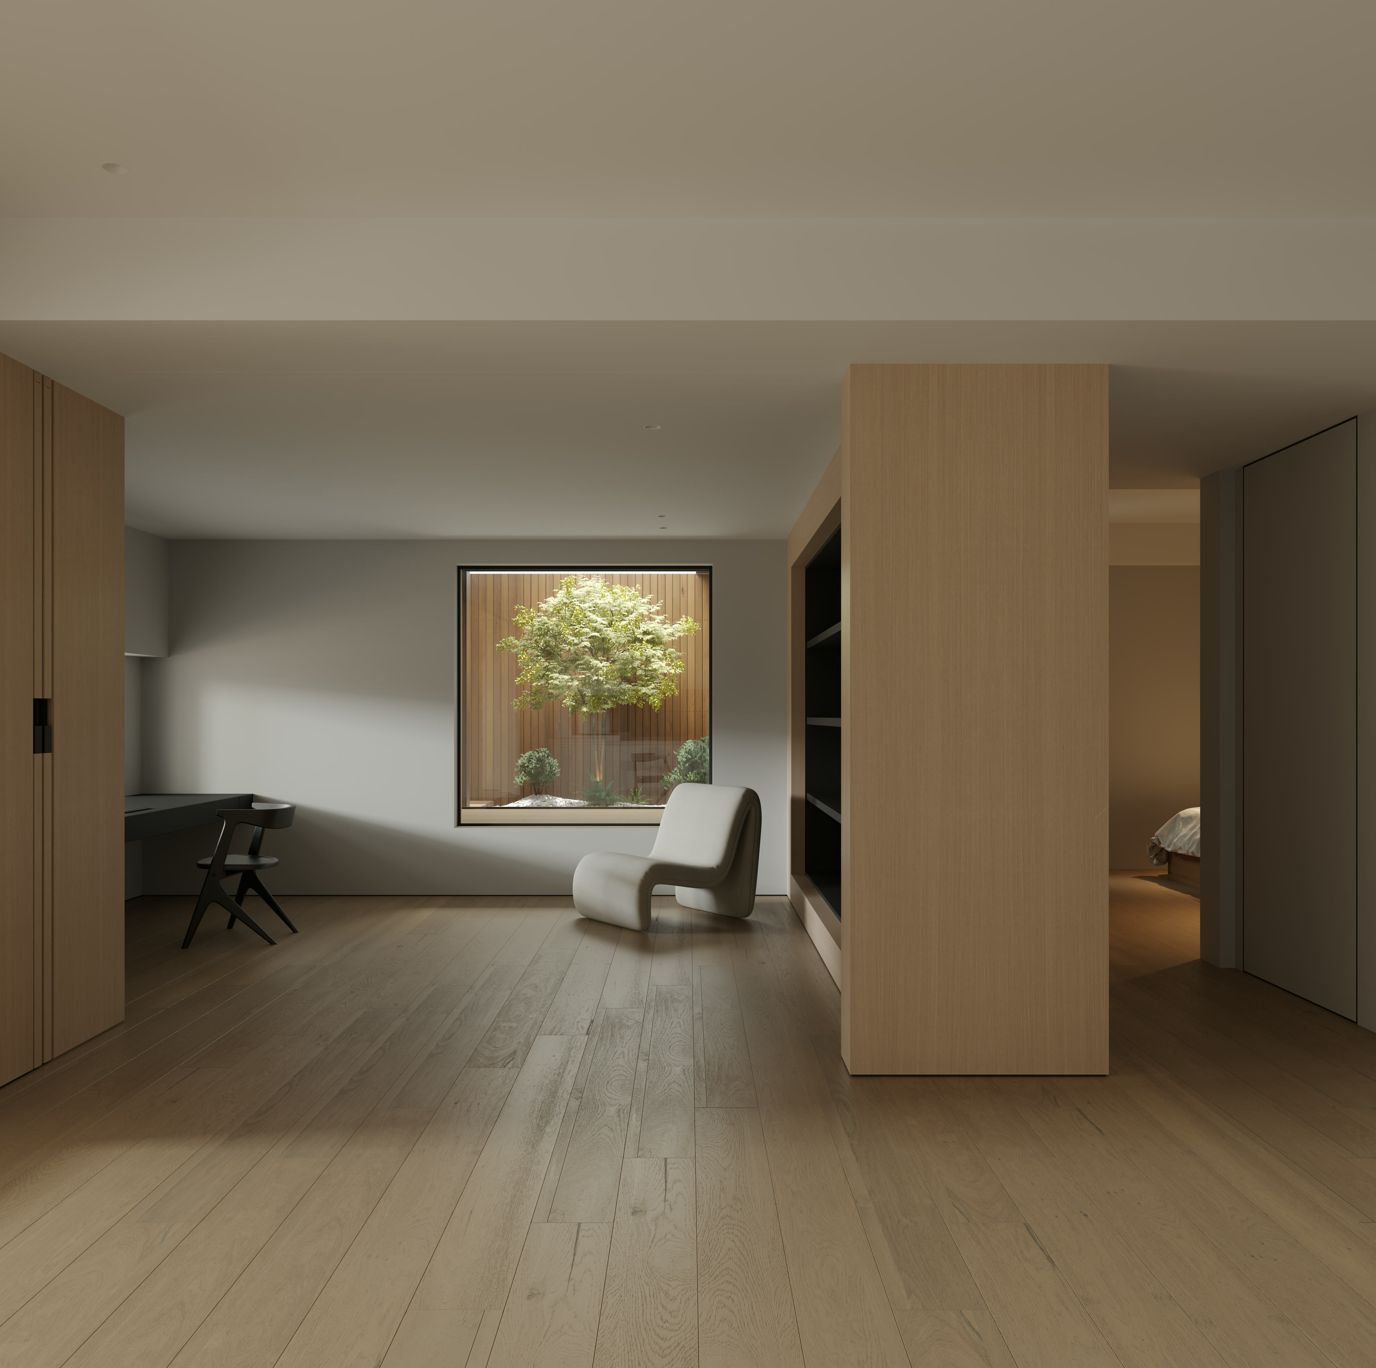
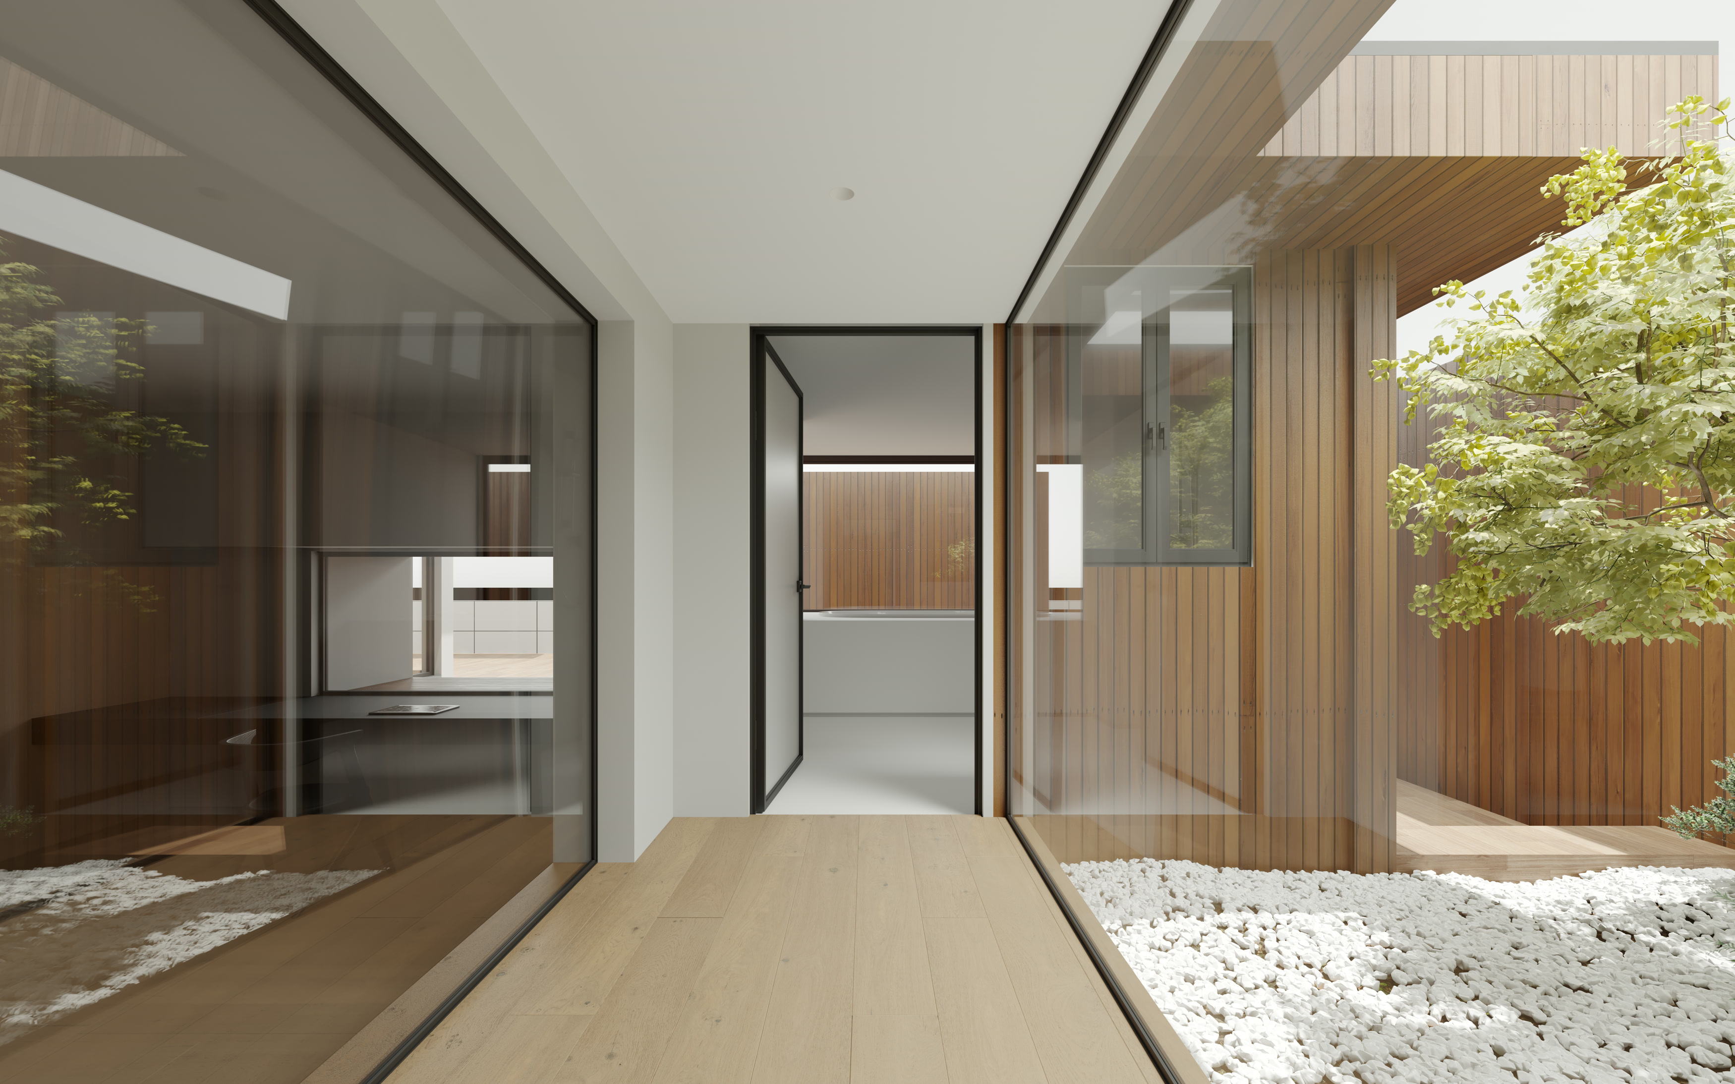
We worked with a residential architect to visualise a home organised around a white-pebble courtyard. The brief covered design development, client presentation and imagery for the architect’s own marketing.
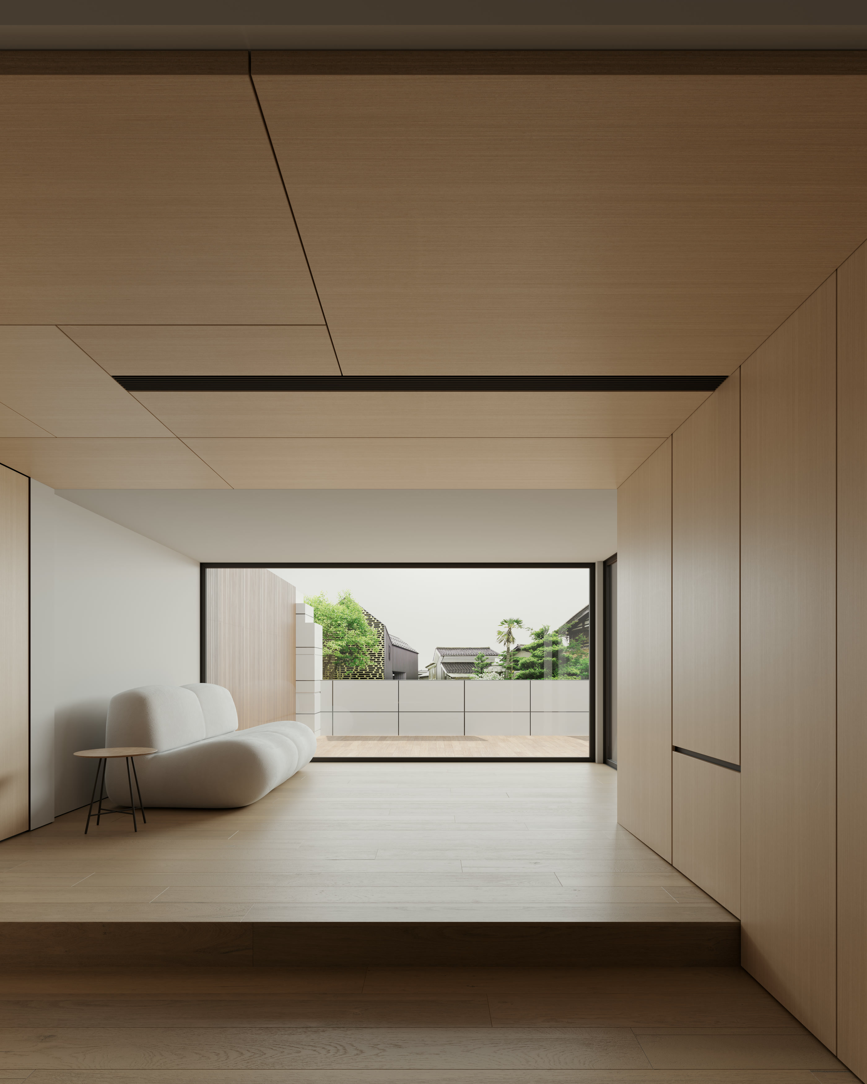
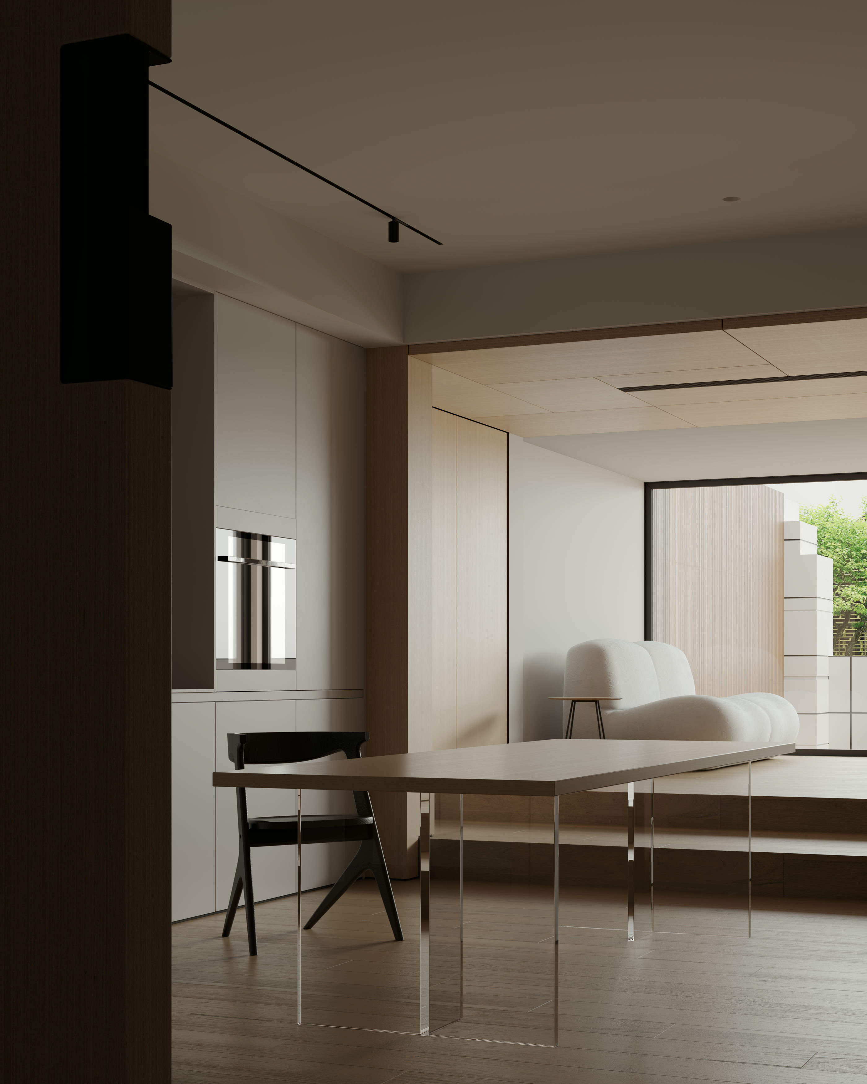
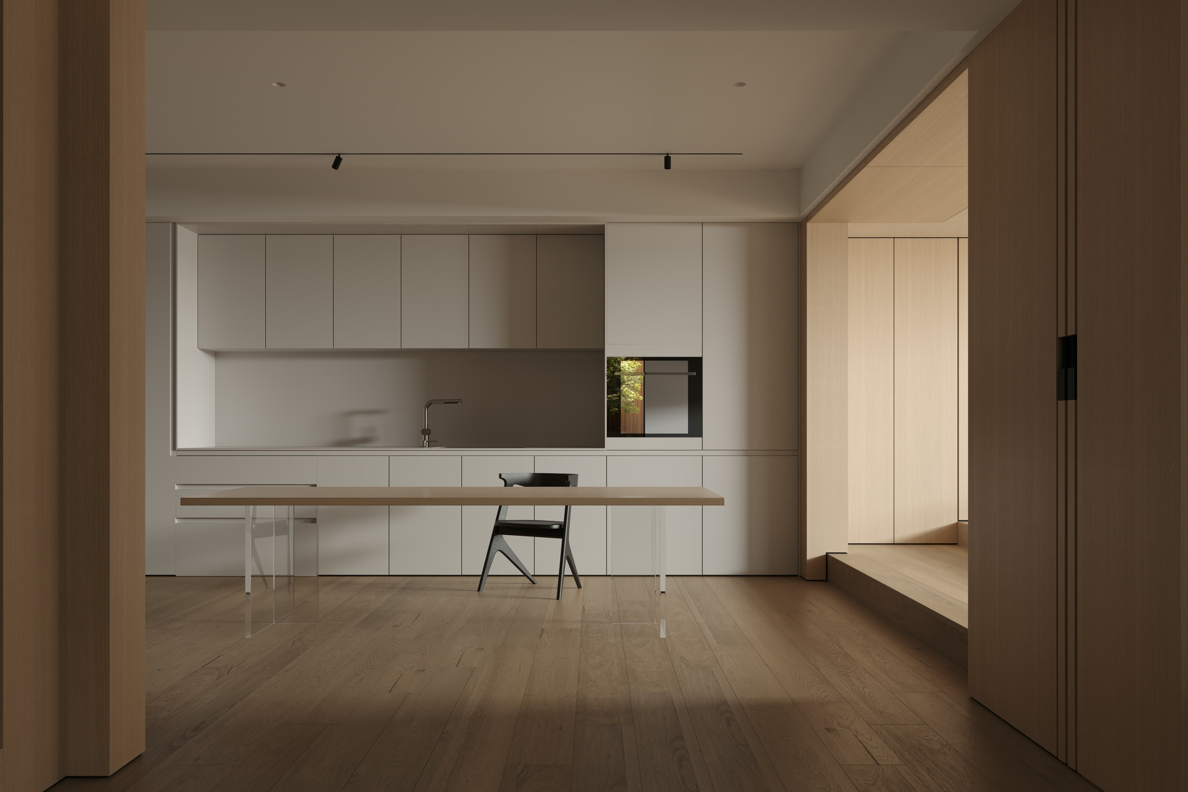
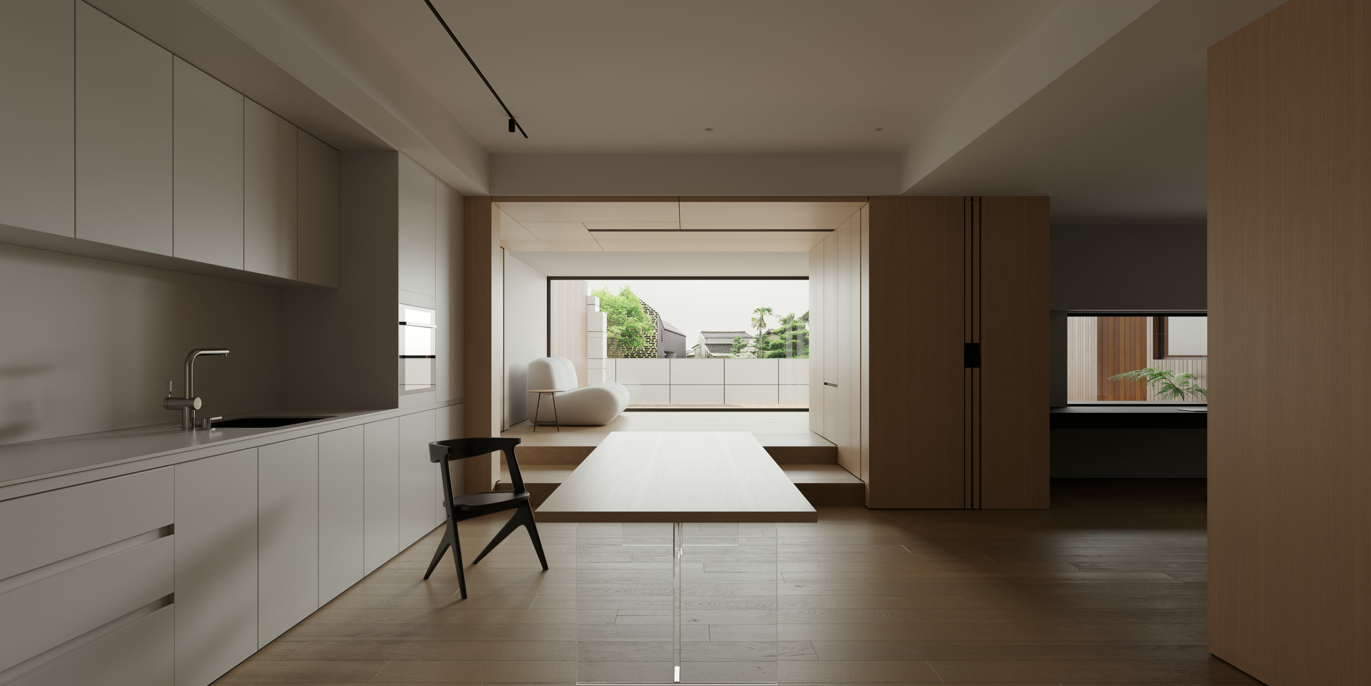
The project began through Upwork. The architect needed a clear view of the proposed interiors: how pale timber would sit against white cabinetry, how daylight would reach the rooms, and how the courtyard would connect them. We built the image series around those relationships. Views along the glazed passage show the courtyard from both directions. In the kitchen, wider compositions explain the step up into the living area. Closer views pick out timber grain, panel joints and recessed lighting.
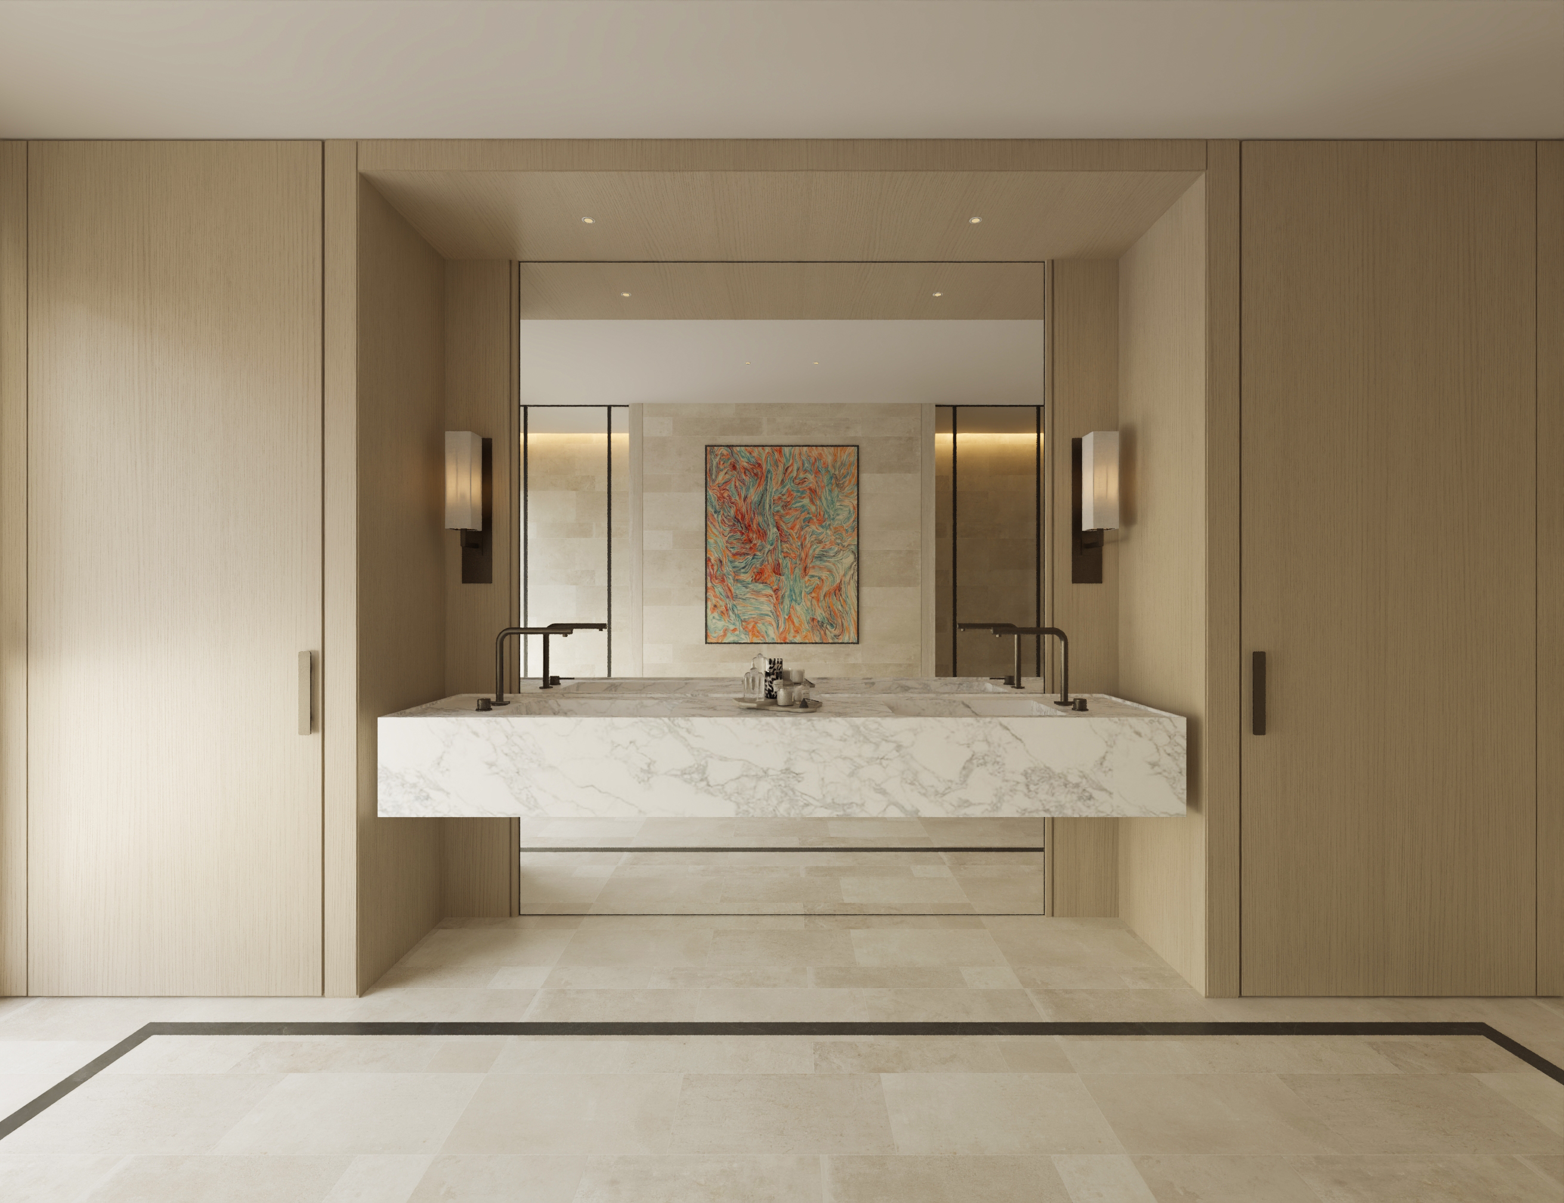
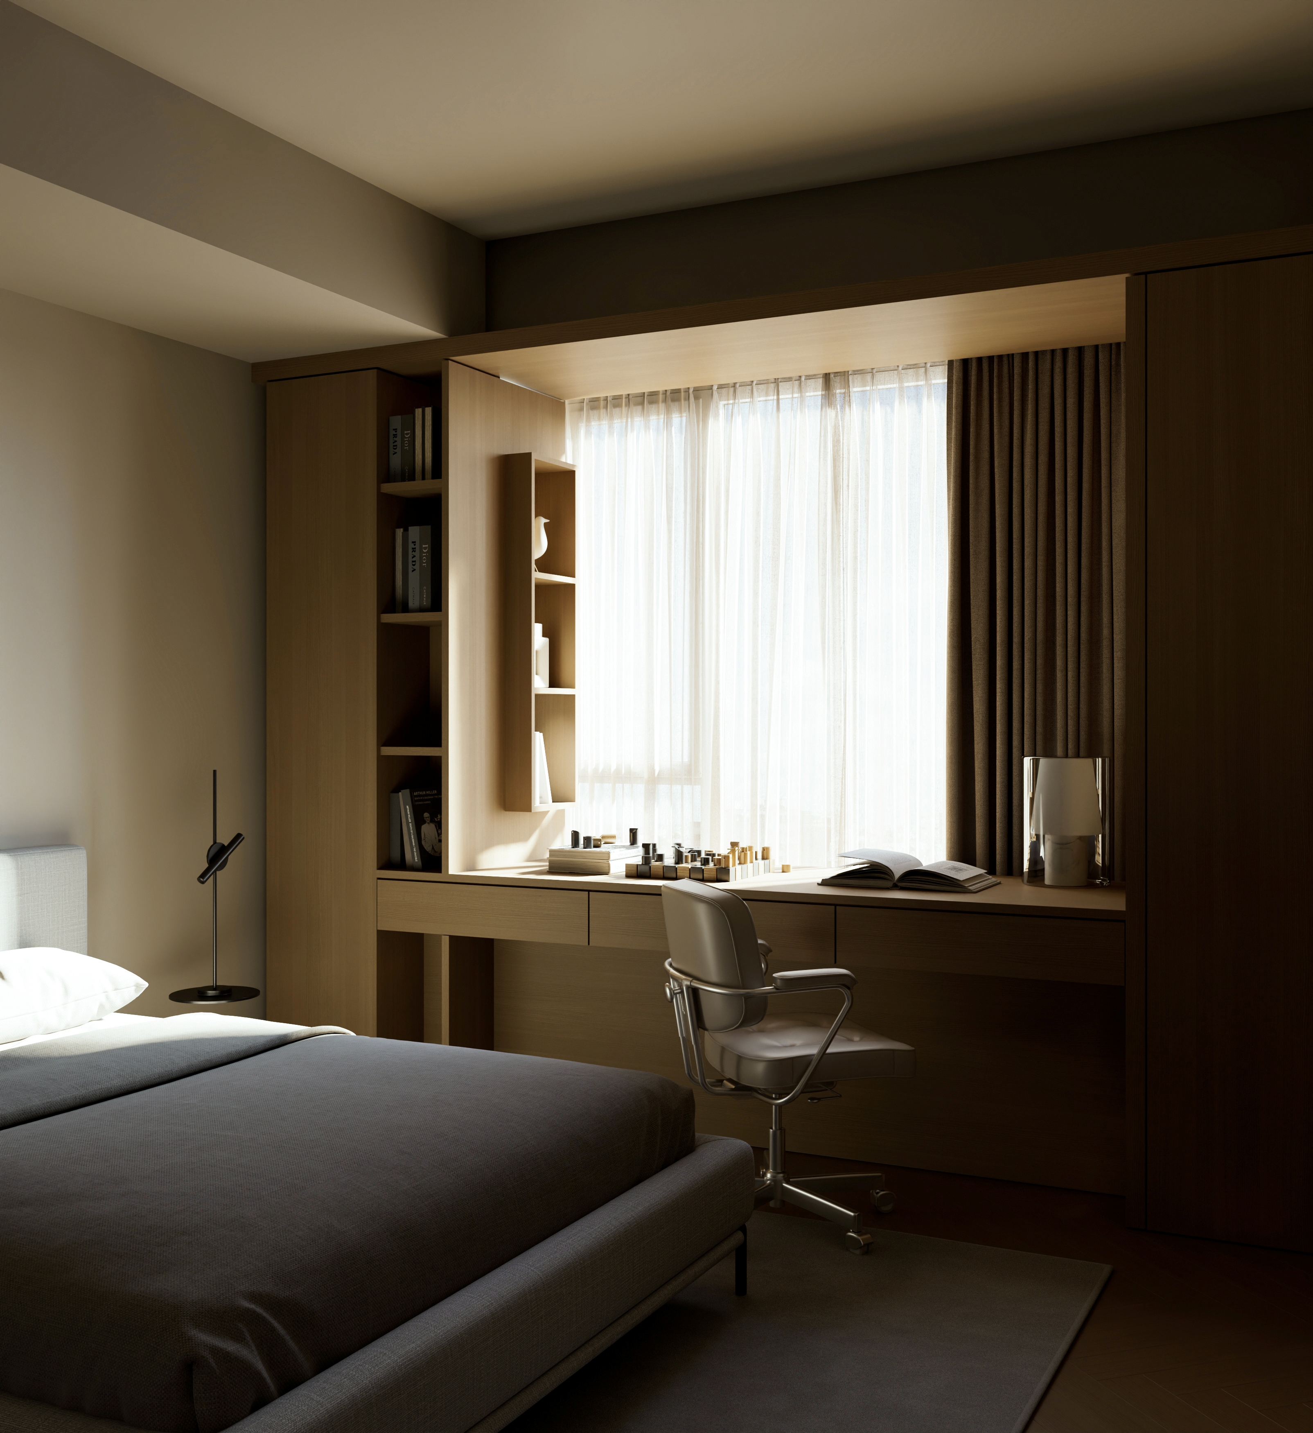
We kept furnishings sparse to leave the architecture easy to read. The bedroom and bathroom extend the material study through fitted timber joinery, filtered daylight and a veined stone vanity.The ten-image set was prepared for design discussions, client presentations and the practice’s website and marketing material. From the courtyard glazing to the bedroom joinery, the images show how light and materials carry through the home.
- Courtyard visualisations
- Kitchen, living and study visualisations
- Bedroom and bathroom visualisations
- Landscape and portrait compositions for presentation and marketing
Architectural Design - MUCHI architects
.avif)